33 Seldon Dr Unit #4 SASSAFRAS II, Smyrna, DE 19977
- $569,000
- 3
- BD
- 2
- BA
- 3,268
- SqFt




- List Price
- $569,000
- Price Change
- ▲ $10,000 1787796795
- Days on Market
- 494
- Status
- ACTIVE
- MLS#
- DEKT2036464
- Bedrooms
- 3
- Bathrooms
- 2
- Full Baths
- 2
- Living Area
- 3,268
- Lot Size (Acres)
- 0.51
- Style
- Colonial
- County
- Kent
- School District
- Smyrna
Property Description
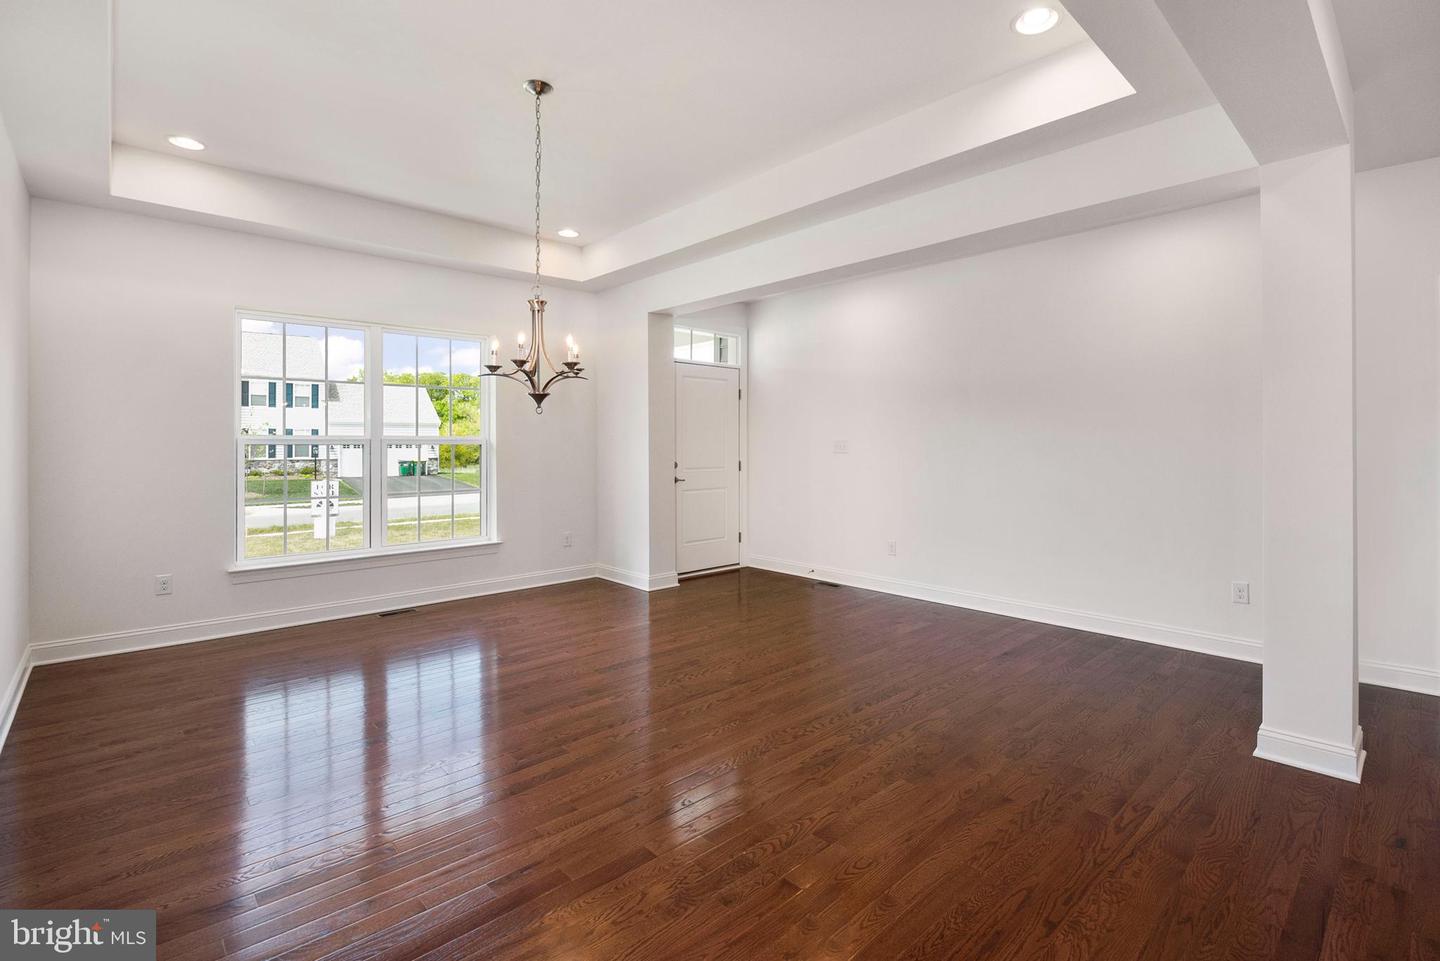
SASSAFRAS II FLOORPLAN - TO BE BUILT. Welcome to the Sassafras II, an exceptional ranch-style home to be built in the picturesque Green Hill Farm Estates community of Smyrna, DE. Designed for comfort and ease of living, this 3-bedroom, 2-bath home offers 2,226 sq. ft. of thoughtfully designed space all on one level. The open floor plan features a vaulted ceiling in the great room, a spacious eat-in kitchen with breakfast bar and stainless steel appliances, a formal dining area, and a cozy breakfast room perfect for casual meals. The luxurious owner's suite includes a large walk-in closet and a beautifully appointed bathroom with dual sinks. With plenty of natural light and quality finishes throughout, this home also includes a full, unfinished basement, a 2-car garage, main floor laundry, and central AC with natural gas heat. This flexible design allows for options for a loft with an additional bedroom and bath, or even a 3-car garage. Come create your dream home at Green Hill Farm!
/u.realgeeks.media/lisamathena/LMG_LOGO_CMYK_REMINE-removebg-preview_(1).png)
Additional Information
- Area
- Smyrna (30801)
- Subdivision
- Greene Hill Farm Est
- Building Name
- 2 Story
- HOA Fee
- $635
- HOA Frequency
- Annually
- Interior Features
- Primary Bath(s), Butlers Pantry, Dining Area
- School District
- Smyrna
- Flooring
- Wood, Fully Carpeted, Vinyl
- Garage
- Yes
- Garage Spaces
- 2
- Exterior Features
- Sidewalks, Street Lights
- Heating
- Forced Air
- Heating Fuel
- Natural Gas
- Cooling
- Central A/C
- Roof
- Pitched, Shingle
- Utilities
- Cable TV
- Water
- Public
- Sewer
- Public Sewer
- Room Level
- Kitchen: Main, Dining Room: Main, Living Room: Main, Primary Bedroom: Unspecified
- Basement
- Yes
Mortgage Calculator
Listing courtesy of RE/MAX Elite. Contact: 3026578000