1002 Buxton Cir, Magnolia, DE 19962
- $479,990
- 3
- BD
- 2
- BA
- 1,754
- SqFt






- List Price
- $479,990
- Price Change
- ▼ $20,000 1785788016
- Days on Market
- 166
- Status
- ACTIVE
- MLS#
- DEKT2045074
- Bedrooms
- 3
- Bathrooms
- 2
- Full Baths
- 2
- Living Area
- 1,754
- Lot Size (Acres)
- 0.23
- Style
- Ranch/Rambler
- Year Built
- 2024
- County
- Kent
- School District
- Caesar Rodney
Property Description
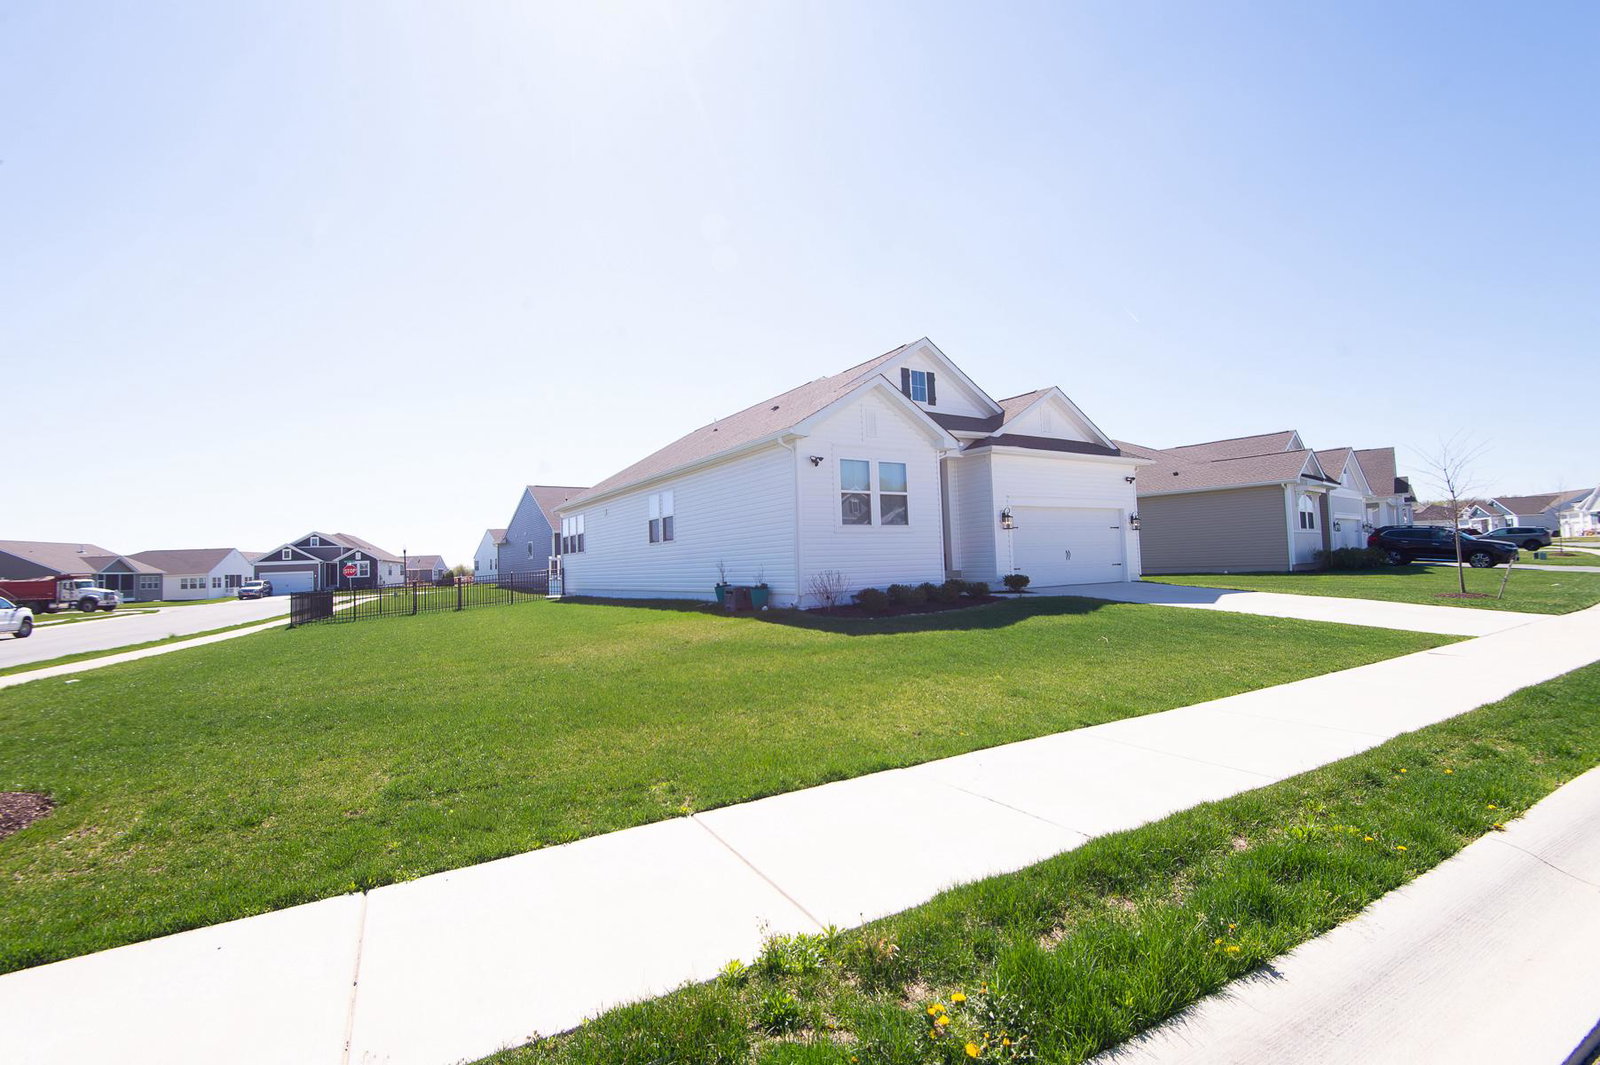
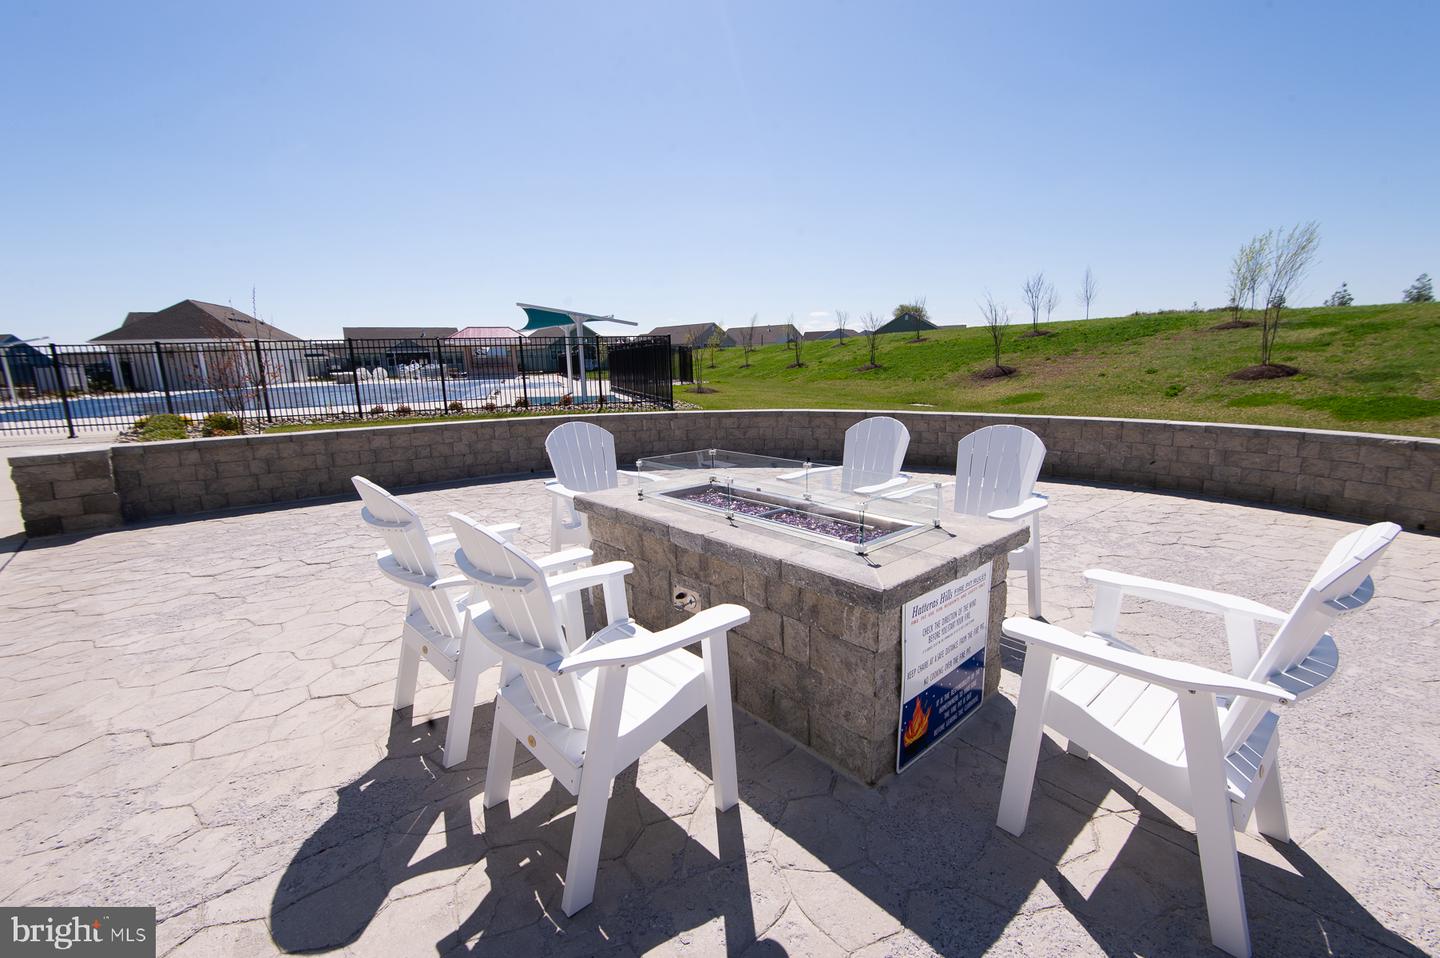
With 1,754 square feet of thoughtfully laid-out living space, this residence features three spacious bedrooms and two full bathrooms, ensuring ample room for relaxation and entertaining. Step inside to discover an inviting open floor plan that seamlessly connects the kitchen, dining, and living areas. The heart of the home boasts a modern kitchen equipped with stainless steel appliances, including a double oven and built-in microwave, perfect for culinary enthusiasts. Enjoy cozy evenings by the gas fireplace, adding warmth and ambiance to your home. The interior is adorned with luxurious vinyl plank flooring and plush carpeting, enhancing the overall comfort. A walk-in shower in the master bath offers a spa-like experience, while ceiling fans throughout ensure a refreshing breeze on warm days. An entry-level bedroom adds convenience, making this home accessible for all. Outside, the property features extensive hardscaping and well-maintained sidewalks, perfect for leisurely strolls in the neighborhood. The corner lot provides additional privacy and space, while the attached two-car garage and concrete driveway offer ample parking for residents and guests alike. As part of the Four Seasons community, residents enjoy access to a range of amenities, including a beautifully maintained community pool, perfect for those warm summer days. The association takes care of lawn maintenance, snow removal, and trash services, allowing you to spend more time enjoying your home and less time on upkeep. Located in a friendly neighborhood, this home is close to local parks, providing opportunities for outdoor activities and relaxation. Nearby public services and well-regarded schools enhance the community's appeal, making it a wonderful place to call home. Experience the warmth and comfort of this delightful residence in Four Seasons at Hatteras Hills, where community spirit and quality living come together beautifully.
/u.realgeeks.media/lisamathena/LMG_LOGO_CMYK_REMINE-removebg-preview_(1).png)
Additional Information
- Area
- Caesar Rodney (30803)
- Subdivision
- Four Seasons At Hatteras Hills
- Taxes
- $1438
- HOA Fee
- $200
- HOA Frequency
- Monthly
- Interior Features
- Bathroom - Walk-In Shower, Ceiling Fan(s), Combination Kitchen/Living, Combination Kitchen/Dining, Entry Level Bedroom, Floor Plan - Open, Kitchen - Island, Pantry
- School District
- Caesar Rodney
- Fireplaces
- 1
- Fireplace Description
- Gas/Propane
- Flooring
- Carpet, Luxury Vinyl Plank
- Garage
- Yes
- Garage Spaces
- 2
- Exterior Features
- Extensive Hardscape, Sidewalks, Street Lights
- Heating
- Heat Pump(s)
- Heating Fuel
- Natural Gas
- Cooling
- Central A/C
- Roof
- Architectural Shingle
- Water
- Community
- Sewer
- Community Septic Tank
- Room Level
- Bedroom 1: Main, Bedroom 2: Main, Bedroom 3: Main, Bathroom 1: Main, Bathroom 2: Main, Dining Room: Main, Kitchen: Main, Living Room: Main
- Basement
- Yes
Mortgage Calculator
Listing courtesy of Coldwell Banker Realty. Contact: 4105434545