1704 N Park Dr Unit #605, Wilmington, DE 19806
- $315,000
- 2
- BD
- 2
- BA
- 1,143
- SqFt




- List Price
- $315,000
- Price Change
- ▼ $10,000 1782450488
- Days on Market
- 182
- Status
- ACTIVE
- MLS#
- DENC2094332
- Bedrooms
- 2
- Bathrooms
- 2
- Full Baths
- 2
- Living Area
- 1,143
- Style
- Traditional
- Year Built
- 1989
- County
- New Castle
- School District
- Brandywine
Property Description
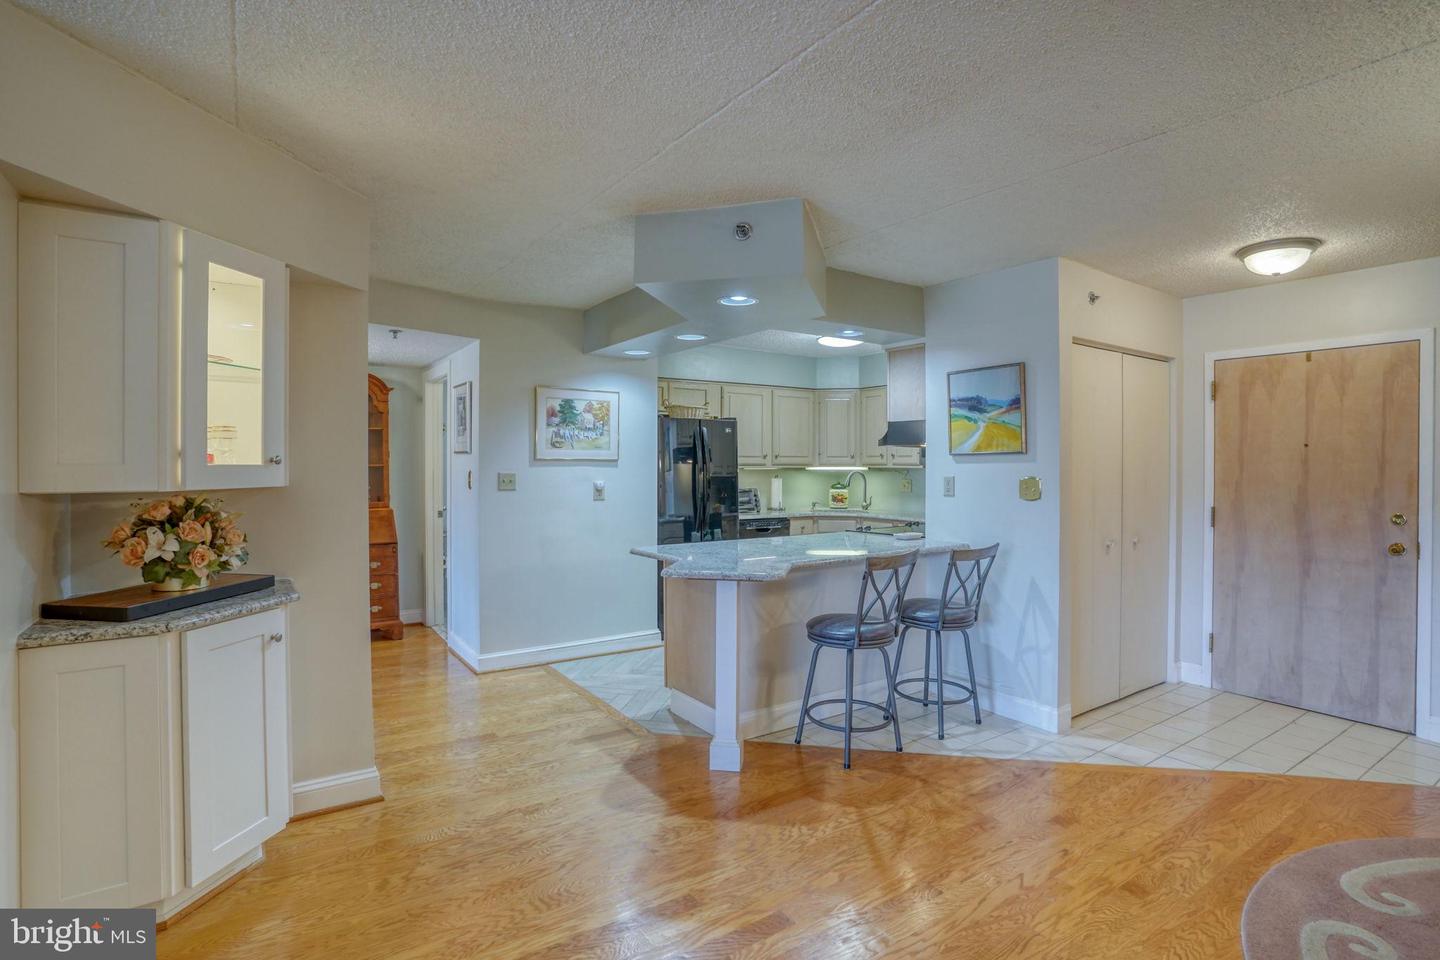
Brandywine Park Condominiums is a secure, gated community located along the beautiful Brandywine River. Walk into the stunning lobby where the receptionist resides and head up the elevator to the 6th floor to find your new home. Walk through the front door to find an open floor plan dining room, living room and kitchen. Off the living room you will find your large balcony with plenty of room for seating so you can see the beautiful view of the Brandywine River. The kitchen has ample storage and a peninsula complete with and overhang for seating. Then you will find a hall bath with a tub and a generously sized secondary bedroom. The primary bedroom has a second entrance onto your large balcony complete with an outdoor storage room as well as two generously sized California closets. There is also a large updated primary bath with a walk-in shower for easy access. Additional amenities include two dedicated parking spots convenient to the lobby, outdoor pool, community room, fitness center, water, sewer, trash removal and all common area maintenance. This single level unit is move in ready for its new owner.
/u.realgeeks.media/lisamathena/LMG_LOGO_CMYK_REMINE-removebg-preview_(1).png)
Additional Information
- Area
- Brandywine (30901)
- Subdivision
- Brandywine Park
- Taxes
- $2084.07
- Condo Fee
- $1264
- Amenities
- Elevator, Exercise Room, Extra Storage, Fitness Center, Party Room, Pool - Outdoor, Recreational Center, Reserved/Assigned Parking, Security, Swimming Pool, Other
- School District
- Brandywine
- Garage
- Yes
- Garage Spaces
- 2
- Community Amenities
- Elevator, Exercise Room, Extra Storage, Fitness Center, Party Room, Pool - Outdoor, Recreational Center, Reserved/Assigned Parking, Security, Swimming Pool, Other
- View
- River
- Heating
- Central
- Heating Fuel
- Central
- Cooling
- Central A/C
- Water
- Community
- Sewer
- Shared Sewer
- Room Level
- Bedroom 1: Main, Bedroom 2: Main, Bathroom 1: Main, Bathroom 2: Main
Mortgage Calculator
Listing courtesy of EXP Realty, LLC. Contact: 8885434829