314 Carya Ct, Bear, DE 19701
- $490,000
- 3
- BD
- 3
- BA
- 1,384
- SqFt






- List Price
- $490,000
- Price Change
- ▼ $9,000 1786761860
- Days on Market
- 139
- Status
- ACTIVE
- MLS#
- DENC2099686
- Bedrooms
- 3
- Bathrooms
- 3
- Full Baths
- 2
- Half Baths
- 1
- Living Area
- 1,384
- Lot Size (Acres)
- 0.5
- Style
- Raised Ranch/Rambler, Bi-level
- Year Built
- 1984
- County
- New Castle
- School District
- Christina
Property Description
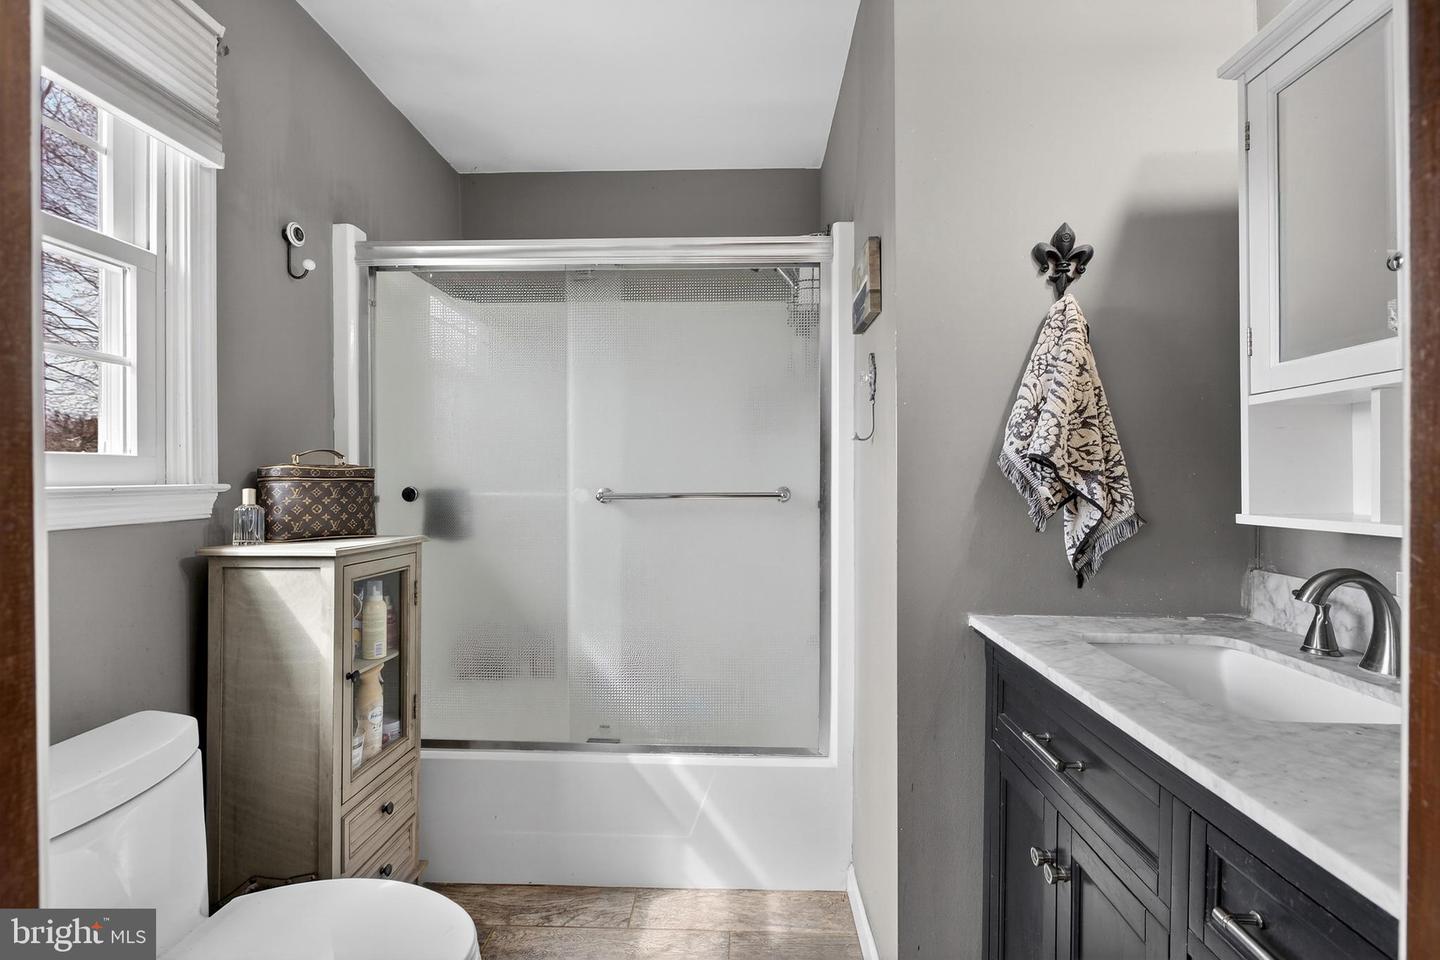
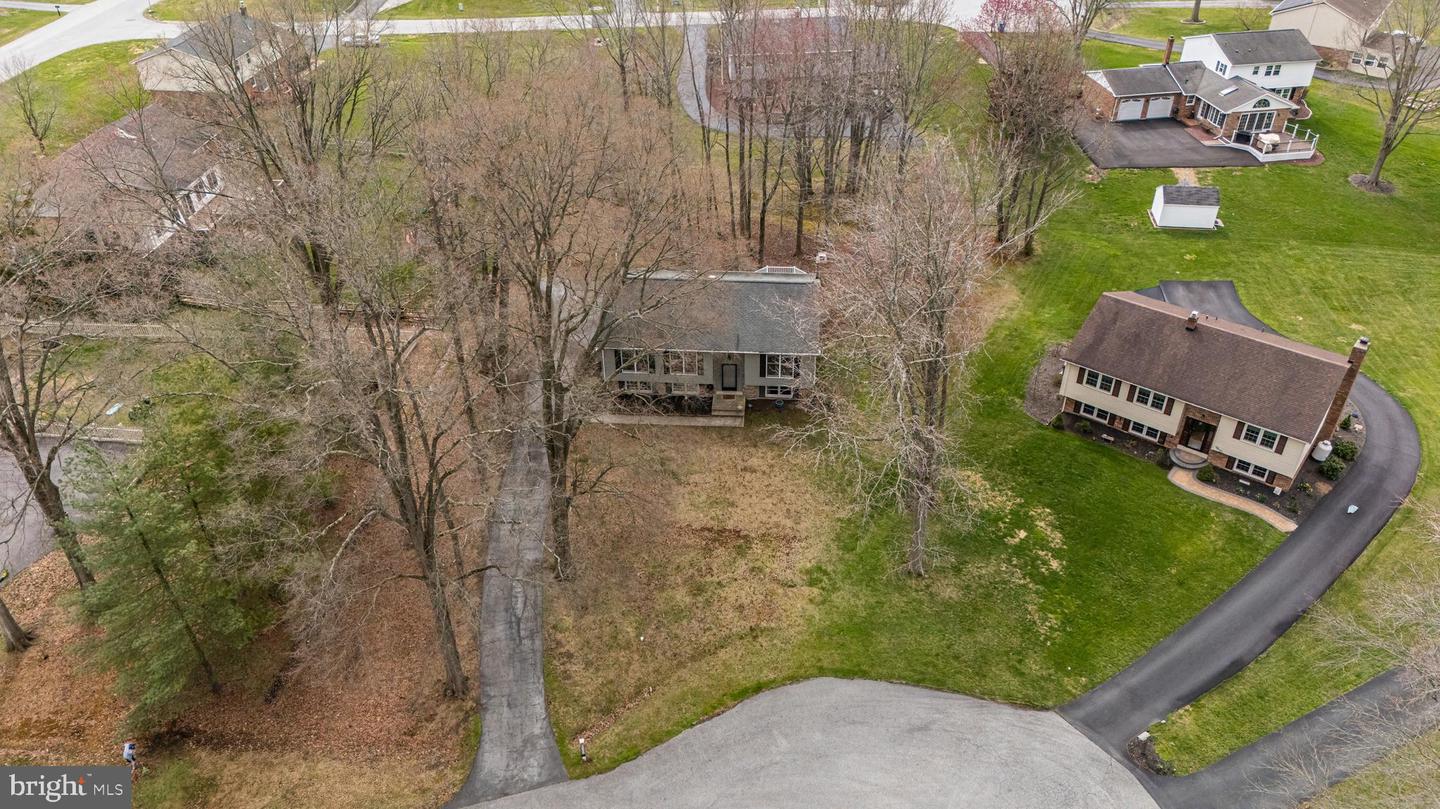
Welcome to this beautifully maintained raised ranch in Hickory Woods, Bear, Delaware, built by well-respected local builder RC Peoples and ideally situated in a prime location in the neighborhood in a cul-de-sac offering rare peace and privacy. What makes this home stand out in Bear, DE? This 3-bedroom, 2-bath home features hardwood flooring throughout the main level and thoughtfully updated bathrooms, combining timeless style with modern comfort. A brand new roof! Natural light fills the living spaces, creating a warm, inviting environment perfect for everyday living or entertaining. How is the outdoor space? Step outside to a spacious elevated deck overlooking a private, tree-lined backyard, creating a serene retreat. The lower level adds valuable living space with a cozy wood-burning fireplace and sliding glass doors that open to a paver patio, deal for indoor-outdoor gatherings and relaxing evenings. Why choose Hickory Woods in Bear, Delaware? Located in the desirable Hickory Woods neighborhood, this home offers convenient access to major routes including Route 1 and I-95, making commuting to Newark, Wilmington, and Middletown simple. Enjoy proximity to shopping, dining, and everyday essentials while still coming home to a quiet, established community. Who is this home perfect for? Buyers looking for a move-in ready home in Bear, DE with functional living space, a peaceful setting, and a private backyard will immediately recognize the value this property offers.
/u.realgeeks.media/lisamathena/LMG_LOGO_CMYK_REMINE-removebg-preview_(1).png)
Additional Information
- Area
- Newark/Glasgow (30905)
- Subdivision
- Hickory Woods
- Taxes
- $2268
- HOA Fee
- $35
- HOA Frequency
- Annually
- Interior Features
- Attic/House Fan
- School District
- Christina
- Fireplaces
- 1
- Fireplace Description
- Wood
- Flooring
- Hardwood
- Garage
- Yes
- Garage Spaces
- 1
- Heating
- Heat Pump(s)
- Heating Fuel
- Electric
- Cooling
- Central A/C
- Water
- Public
- Sewer
- Public Sewer
- Basement
- Yes
Mortgage Calculator
Listing courtesy of Thyme Real Estate Co LLC. Contact: 3026900245