702 Greenhill Ave, Wilmington, DE 19805
- $605,000
- 5
- BD
- 5
- BA
- 2,475
- SqFt




- List Price
- $605,000
- Price Change
- ▼ $20,000 1778346431
- Days on Market
- 107
- Status
- ACTIVE
- MLS#
- DENC2100952
- Bedrooms
- 5
- Bathrooms
- 5
- Full Baths
- 3
- Half Baths
- 2
- Living Area
- 2,475
- Lot Size (Acres)
- 0.12
- Style
- Colonial
- Year Built
- 1929
- County
- New Castle
- School District
- Red Clay Consolidated
Property Description
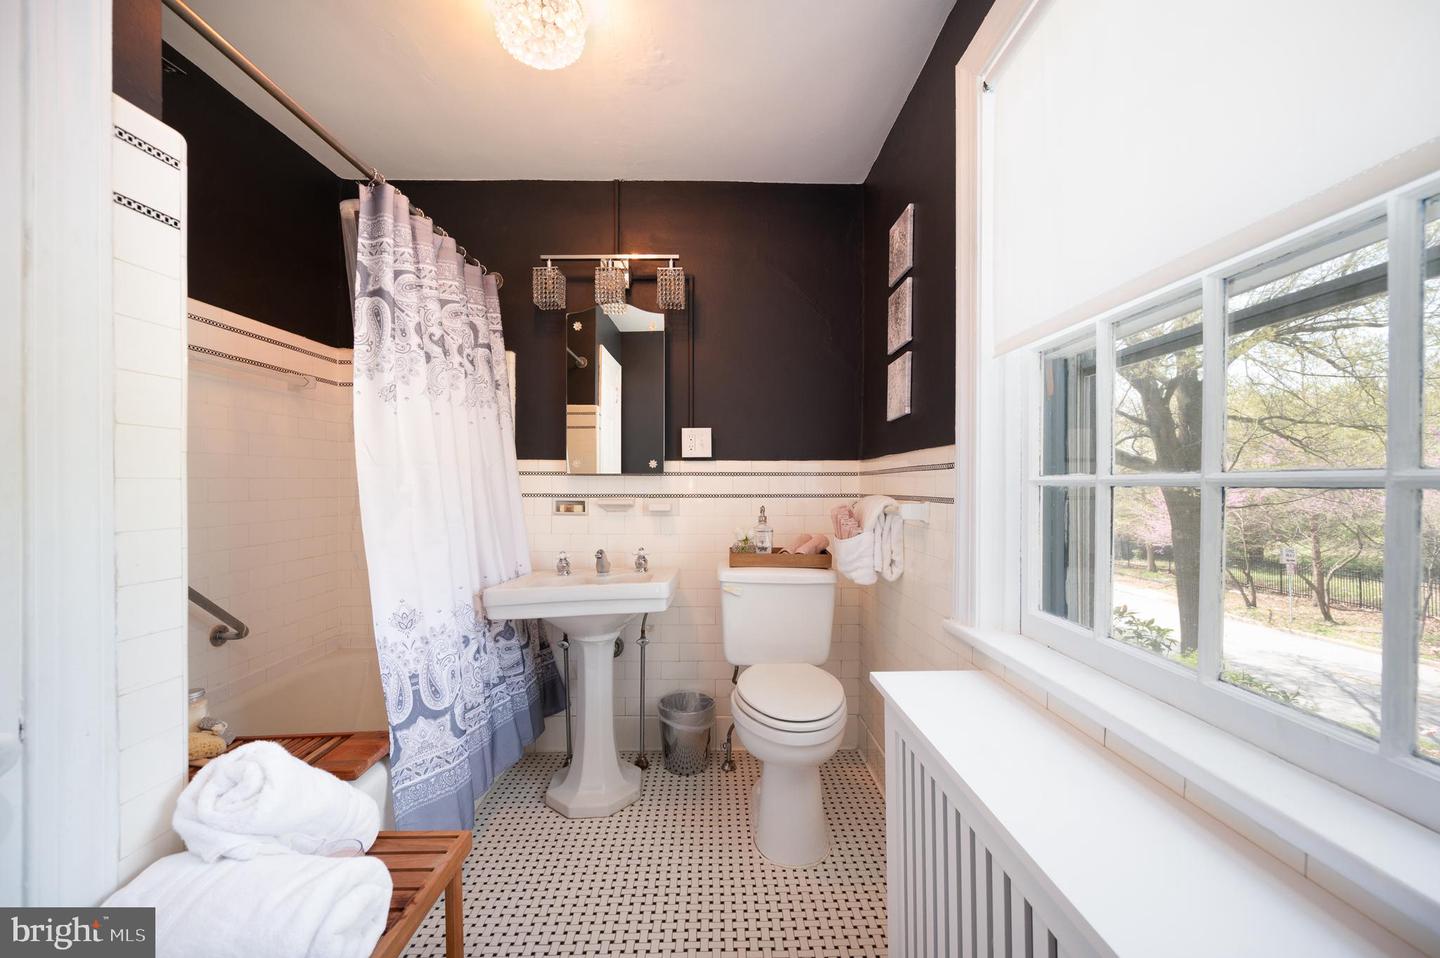
This spacious three-story twin home offers five generously sized bedrooms and three and a half bathrooms, perfectly blending classic charm with modern comfort. Nestled in the highly sought-after Wawaset Park neighborhood, this property showcases timeless character alongside thoughtful updates. Inside, you'll find beautiful hardwood flooring mostly throughout, adding warmth and elegance to every level with a spacious living room flowing seamlessly to the formal dining room with built-ins. Full kitchen with loads of cabinetry, upgraded countertops and stylish backsplash plus bright and sunny breakfast room. The classic layout provides ample space for everyday living and entertaining, with multiple levels designed for flexibility and privacy. Second level encompasses the primary suite with en-suite bath plus two additional bedrooms and hall bath. The third level offers two more bedrooms providing the perfect space for an office or recreation area with a full hall bath. Enjoy off street parking with a one car detached garage! With its prime location in a popular historic district, this home delivers the perfect combination of space, style, and convenience—an exceptional opportunity for those seeking both character and room to grow.
/u.realgeeks.media/lisamathena/LMG_LOGO_CMYK_REMINE-removebg-preview_(1).png)
Additional Information
- Area
- Wilmington (30906)
- Subdivision
- Wawaset Park
- Taxes
- $7657
- HOA Fee
- $113
- HOA Frequency
- Quarterly
- School District
- Red Clay Consolidated
- Fireplaces
- 1
- Fireplace Description
- Wood
- Flooring
- Hardwood, Vinyl, Ceramic Tile
- Garage
- Yes
- Garage Spaces
- 1
- Heating
- Radiator, Forced Air
- Heating Fuel
- Natural Gas, Electric
- Cooling
- Central A/C
- Water
- Public
- Sewer
- Public Sewer
- Room Level
- Living Room: Main, Dining Room: Main, Kitchen: Main, Breakfast Room: Main, Primary Bedroom: Upper 1, Bedroom 2: Upper 1, Bedroom 3: Upper 1, Bedroom 4: Upper 2, Bedroom 5: Upper 2
- Basement
- Yes
Mortgage Calculator
Listing courtesy of Long & Foster Real Estate, Inc.. Contact: 3023515000