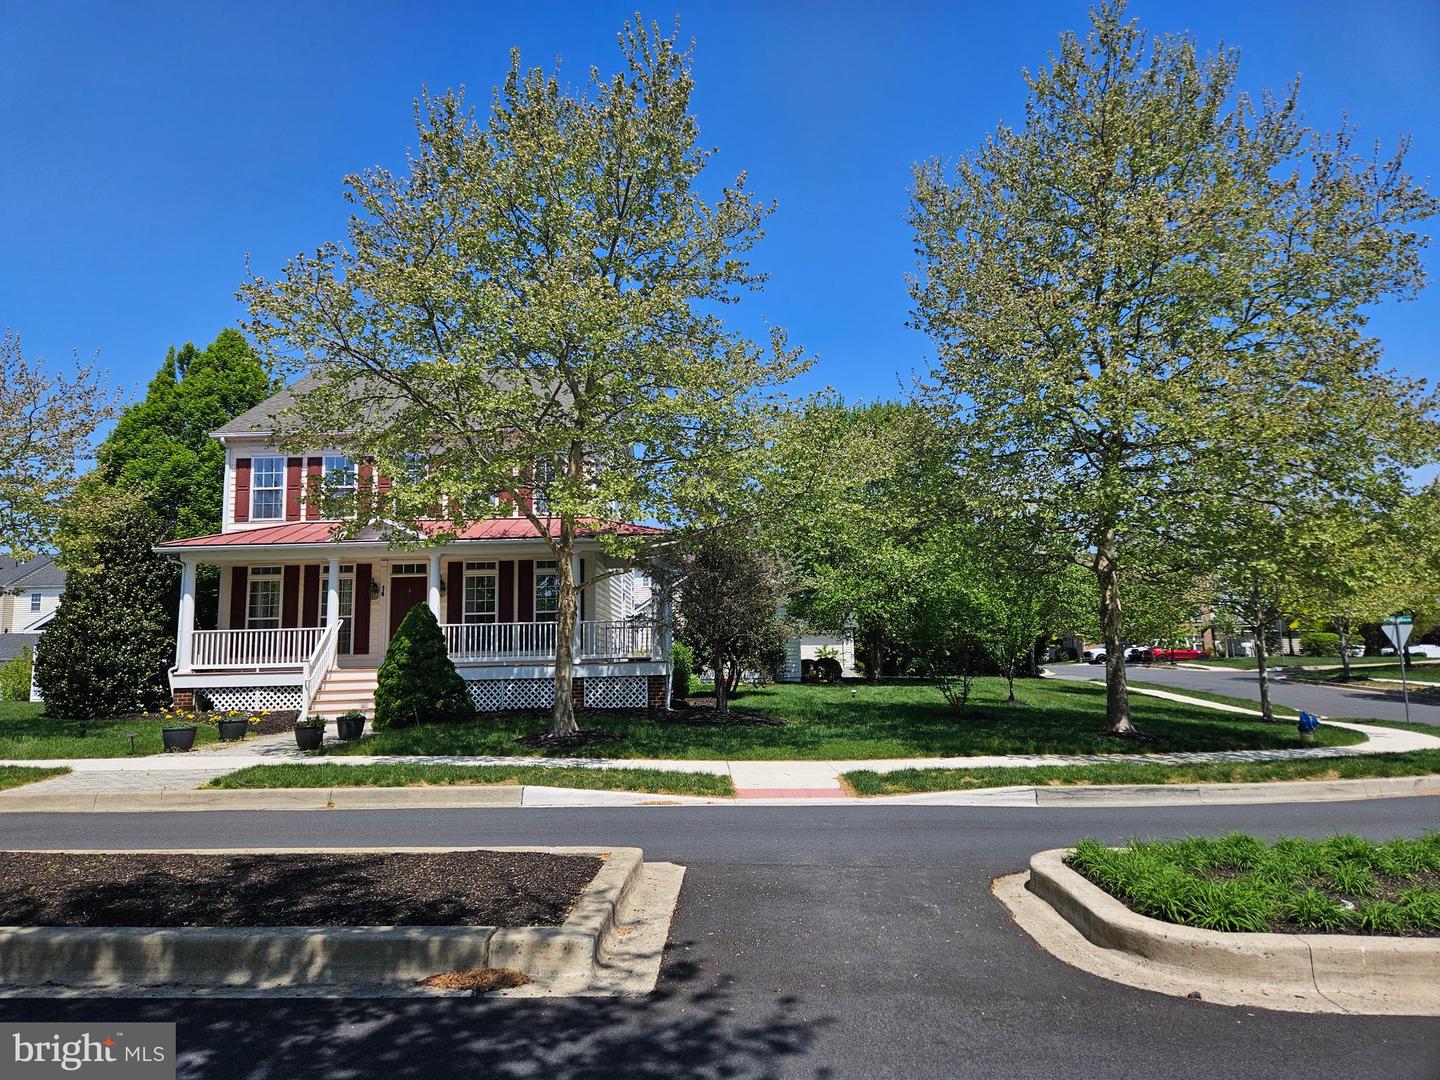
14 Meridian Blvd, Bear, DE 19701
- $608,000
- 4
- BD
- 4
- BA
- 3,900
- SqFt




- List Price
- $608,000
- Price Change
- ▼ $1,000 1784498203
- Days on Market
- 143
- Status
- ACTIVE
- MLS#
- DENC2101546
- Bedrooms
- 4
- Bathrooms
- 4
- Full Baths
- 2
- Half Baths
- 2
- Living Area
- 3,900
- Lot Size (Acres)
- 0.30000000000000004
- Style
- Colonial
- Year Built
- 2006
- County
- New Castle
- School District
- Colonial
Property Description
Welcome to Your Dream Home! As you enter the foyer, you're greeted by an unobstructed view of the spacious, light-filled living room, complemented by a dramatic arched window and a turned staircase. The expansive center-island kitchen and dining area, located just off the great room, feature a butler's pantry for added convenience. The formal dining room is designed for entertaining, boasting a beautiful tray ceiling. Additional features include a sunroom, an upgraded kitchen, and a finished basement with a large bar and an exercise room. Upstairs, the luxurious owner's suite offers a private retreat behind double doors, complete with two walk-in closets and a full bath featuring a center soaking tub, separate shower, and dual vanities. The home also includes a two-car garage and a finished lower level. Residents enjoy access to a range of community amenities, including a clubhouse, theater, fitness center, pool, and sports courts. The HOA fees cover lawn care and other conveniences, ensuring relaxed homeownership. Conveniently located near major highways Rt-1 and I-95, as well as local shopping, dining, and entertainment options in Bear, this home offers both elegance and practicality. For a home that truly has it all, look no further.
/u.realgeeks.media/lisamathena/LMG_LOGO_CMYK_REMINE-removebg-preview_(1).png)
Additional Information
- Area
- Newark/Glasgow (30905)
- Subdivision
- Meridian Crossing
- Taxes
- $4420
- HOA Fee
- $345
- HOA Frequency
- Monthly
- Interior Features
- Primary Bath(s), Kitchen - Island, Butlers Pantry, Ceiling Fan(s), Breakfast Area
- Amenities
- Basketball Courts, Common Grounds, Club House, Pool - Outdoor, Tot Lots/Playground
- School District
- Colonial
- Fireplaces
- 1
- Fireplace Description
- Stone
- Flooring
- Wood, Fully Carpeted, Tile/Brick
- Garage
- Yes
- Garage Spaces
- 2
- Exterior Features
- Sidewalks, Street Lights, Tennis Court(s)
- Community Amenities
- Basketball Courts, Common Grounds, Club House, Pool - Outdoor, Tot Lots/Playground
- Heating
- Forced Air
- Heating Fuel
- Natural Gas
- Cooling
- Central A/C
- Roof
- Pitched, Shingle
- Utilities
- Cable TV
- Water
- Public
- Sewer
- Public Sewer
- Room Level
- Primary Bedroom: Upper 1, Bedroom 1: Upper 1, Bedroom 3: Upper 1, Kitchen: Main, Dining Room: Main, Family Room: Main, Living Room: Main, Other: Main, Primary Bedroom: Unspecified, Bedroom 2: Upper 1
- Basement
- Yes
Mortgage Calculator
Listing courtesy of Concord Realty Group. Contact: 3024770400