2315 Macdonough Rd, Wilmington, DE 19805
- $998,000
- 5
- BD
- 5
- BA
- 3,975
- SqFt






- List Price
- $998,000
- Price Change
- ▼ $77,000 1781742584
- Days on Market
- 62
- Status
- ACTIVE
- MLS#
- DENC2103402
- Bedrooms
- 5
- Bathrooms
- 5
- Full Baths
- 4
- Half Baths
- 1
- Living Area
- 3,975
- Lot Size (Acres)
- 0.28
- Style
- Colonial
- Year Built
- 1920
- County
- New Castle
- School District
- Red Clay Consolidated
Property Description
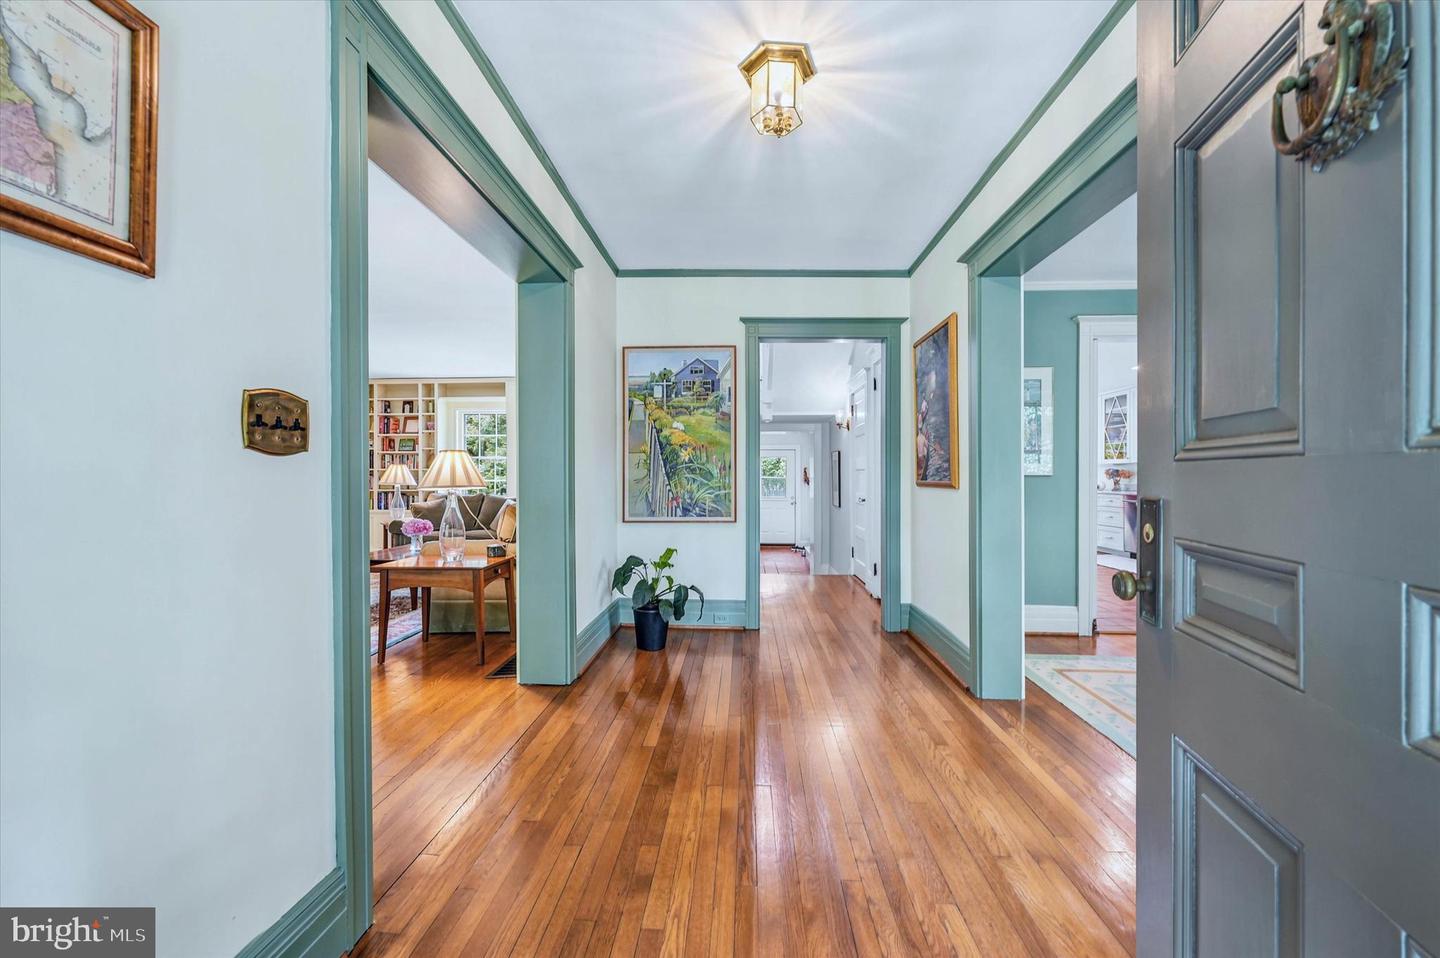
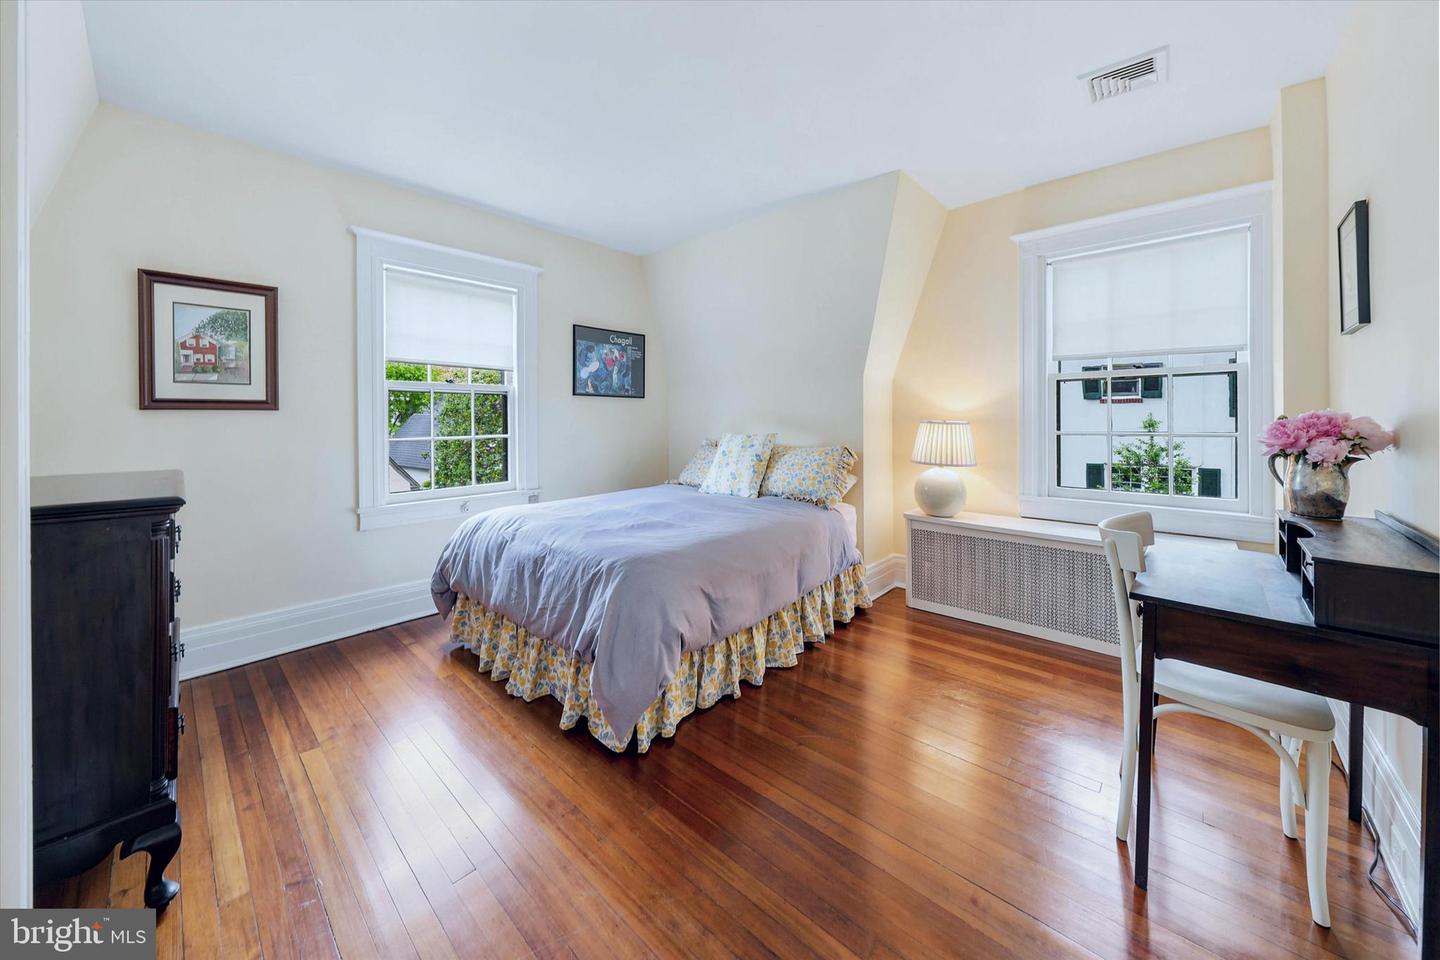
Welcome home to 2315 MacDonough Road in the highly sought-after Wawaset Park! This exceptional residence blends timeless elegance with thoughtful modern updates, creating the perfect balance of sophistication, comfort, and character. Set on a tree‑lined street with effortless walkability and proximity to shops, restaurants, and neighborhood amenities this stunning 5-bedroom, 4.5-bath home delivers luxury living in one of Wilmington’s most treasured neighborhoods. From the moment you enter the gracious foyer, you are welcomed by rich hardwood floors, refined architectural details, and an effortless flow designed for both everyday living and elegant entertaining. The formal living room exudes warmth and charm with custom built-in bookcases, a wood-burning fireplace, and French doors opening to a sun-drenched sunroom featuring a second wood-burning fireplace and sliding glass doors leading to the slate patio and serene outdoor living space. At the heart of the home is the recently renovated eat-in kitchen, impeccably designed with quartzite countertops, stainless steel appliances, double wall ovens, a cooktop, and a built-in wine refrigerator—offering both beauty and functionality for the discerning home chef. The main level also includes a formal dining room and an office nook in the sunroom, providing exceptional versatility and refined living spaces throughout. The second floor hosts a luxurious primary suite complete with a spa-inspired en suite bath featuring a soaking tub, separate shower, and elegant finishes. Two additional spacious bedrooms each with their own private baths, creating comfort and privacy for family or guests finish out this level. The third floor adds even more flexibility with two additional bedrooms and a beautifully appointed full bath highlighted by a stunning clawfoot tub. Outside, the detached garage, slate patio, and lush, private backyard create an idyllic setting for relaxing or entertaining. Every detail of this distinguished home reflects timeless craftsmanship and elevated living in one of Wilmington’s premier residential enclaves. Schedule your tour today!
/u.realgeeks.media/lisamathena/LMG_LOGO_CMYK_REMINE-removebg-preview_(1).png)
Additional Information
- Area
- Wilmington (30906)
- Subdivision
- Wawaset Park
- Taxes
- $10159
- Interior Features
- Bathroom - Soaking Tub, Bathroom - Stall Shower, Bathroom - Tub Shower, Breakfast Area, Built-Ins, Ceiling Fan(s), Dining Area, Formal/Separate Dining Room, Kitchen - Eat-In, Kitchen - Gourmet, Stove - Wood, Upgraded Countertops, Wood Floors
- School District
- Red Clay Consolidated
- Fireplaces
- 2
- Fireplace Description
- Wood
- Flooring
- Hardwood, Ceramic Tile
- Garage
- Yes
- Garage Spaces
- 2
- View
- Garden/Lawn
- Heating
- Hot Water
- Heating Fuel
- Electric, Natural Gas
- Cooling
- Central A/C
- Roof
- Architectural Shingle, Flat
- Water
- Public
- Sewer
- Public Sewer
- Room Level
- Bedroom 4: Upper 2, Bedroom 5: Upper 2, Bathroom 3: Upper 2, Primary Bedroom: Upper 1, Primary Bathroom: Upper 1, Bedroom 1: Upper 1, Bathroom 1: Upper 1, Bedroom 2: Upper 1, Bathroom 2: Upper 1, Living Room: Main, Sun/Florida Room: Main, Dining Room: Main, Foyer: Main, Kitchen: Main, Breakfast Room: Main, Half Bath: Main, Basement: Lower 1, Utility Room: Lower 1, Storage Room: Lower 1
- Basement
- Yes
Mortgage Calculator
Listing courtesy of Compass. Contact: 3022029855