3422 Clayton Ave, Wilmington, DE 19808
- $309,000
- 4
- BD
- 1
- BA
- 1,525
- SqFt


- List Price
- $309,000
- Price Change
- ▼ $16,000 1782712824
- Days on Market
- 27
- Status
- ACTIVE
- MLS#
- DENC2105220
- Bedrooms
- 4
- Bathrooms
- 1
- Full Baths
- 1
- Living Area
- 1,525
- Lot Size (Acres)
- 0.27
- Style
- Cape Cod
- Year Built
- 1940
- County
- New Castle
- School District
- Red Clay Consolidated
Property Description
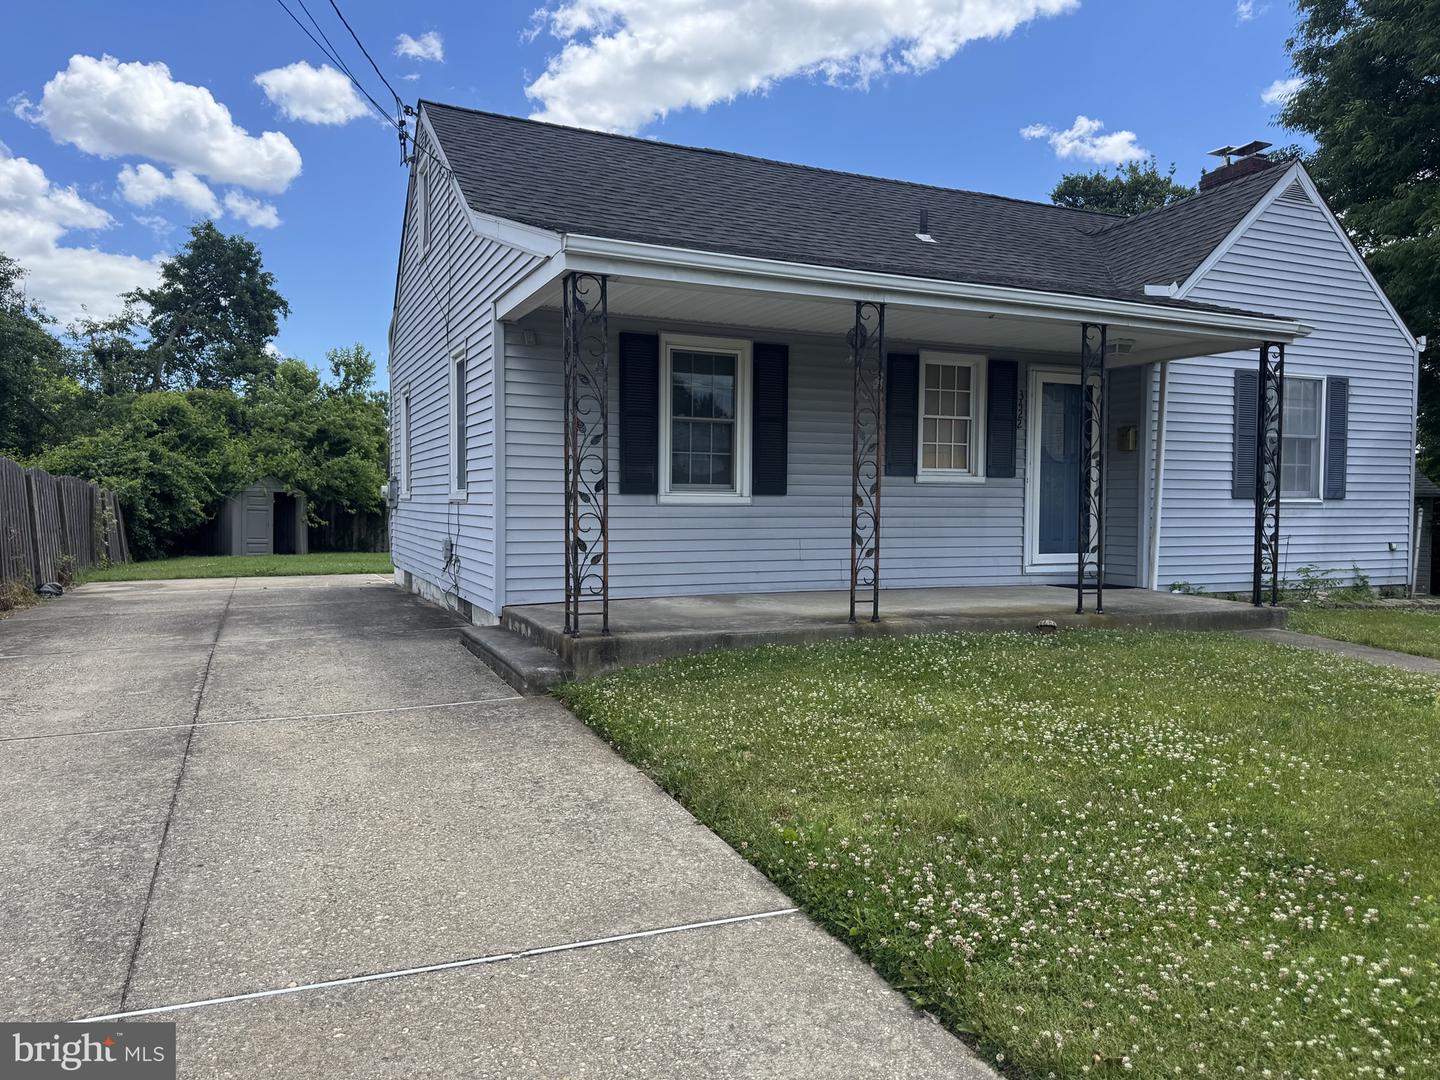
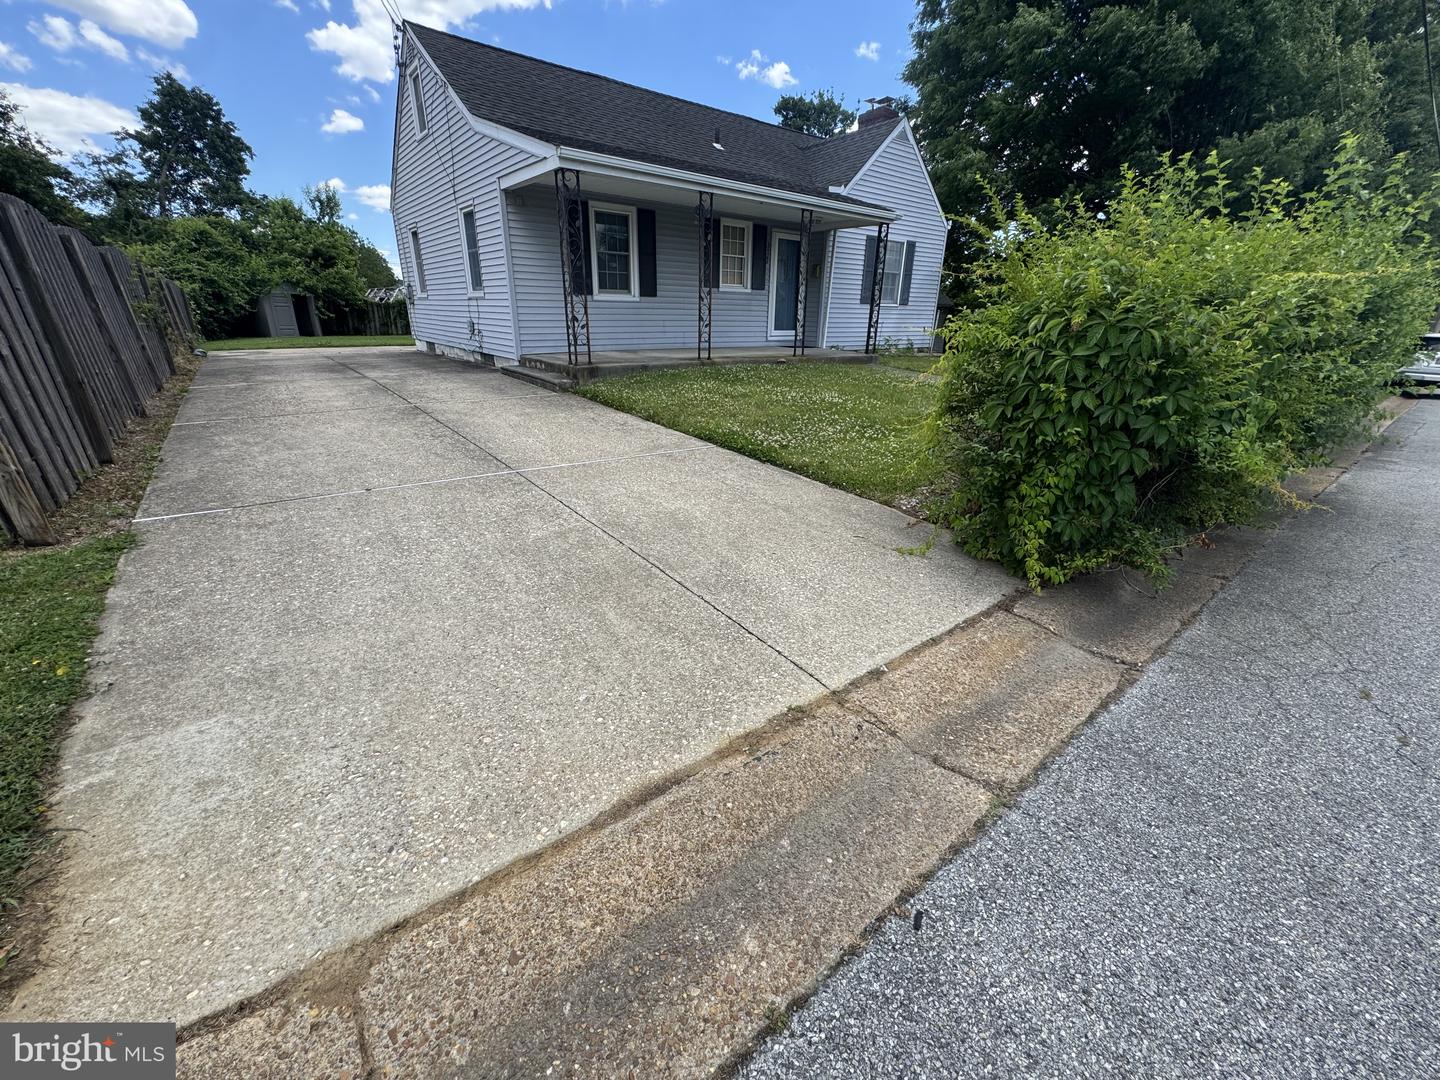
INVESTOR ALERT! Back on the Market. Welcome home to this charming Cape Cod style home located in Wilmington, DE. Boasting four bedrooms and one full bathroom. The property enjoys spacious living across two stories, enhanced with central A/C, supplemented by additional window units. Upon arrival, you will find a generous lot of 0.27 acres, partially fenced in with chain-link, ideal for those who may have pets. The front concrete porch leads you to the front entrance. Step through the front door onto slate flooring extending a warm welcome flowing into a soothing living room, perfected by a stone facade wood-burning fireplace and the rich tones of natural oak hardwood flooring. The open layout introduces you to an inviting dining room followed by a large, naturally lit kitchen space. Prepare your favorite meals using the natural gas stove, microwave, and dishwasher, all while enjoying the view of your own backyard from the kitchen window. Additional oak hardwood adorns the main walkways of the house and hides under the hallway carpeting. Relax in the primary bedroom featuring oak hardwood flooring, located for convenience on the main level. The second bedroom also boasts hardwood flooring beneath the carpet. For added convenience, the washer/dryer is situated on the main floor but can be relocated back to the originally designated area in the basement if desired. Venture on to the second level where you will find two additional bedrooms and a cozy sitting area, cooled by a distinct window AC unit. The lower level is an expansive, unfinished basement with plumbing for a toilet and drain-for-shower. The wow factor extends outside with an oversized concrete driveway, providing ample space for multiple vehicles. Step out the back door onto a large concrete patio that runs the length of the house, presenting the perfect space for outdoor entertainment. Additional updates include a newer roof, and a Lenox HVAC system that provides cooling for the main floor. Two sheds in an "As Is" condition are also included in the purchase. Don't miss out on this great opportunity. This is an Estate Sale. Sellers will need 90 to 120 days settlement date.
/u.realgeeks.media/lisamathena/LMG_LOGO_CMYK_REMINE-removebg-preview_(1).png)
Additional Information
- Area
- Elsmere/Newport/Pike Creek (30903)
- Subdivision
- Cranston Heights
- Taxes
- $2972
- School District
- Red Clay Consolidated
- Fireplaces
- 1
- Heating
- 90% Forced Air
- Heating Fuel
- Natural Gas
- Cooling
- Central A/C, Window Unit(s)
- Water
- Public
- Sewer
- Public Sewer
- Basement
- Yes
Mortgage Calculator
Listing courtesy of Patterson-Schwartz-Middletown. Contact: 3022855100