34082 Village Way, Millsboro, DE 19966
- $199,900
- 3
- BD
- 2
- BA
- 2,100
- SqFt




- List Price
- $199,900
- Price Change
- ▼ $10,000 1782884286
- Days on Market
- 193
- Status
- ACTIVE
- MLS#
- DESU2102844
- Bedrooms
- 3
- Bathrooms
- 2
- Full Baths
- 2
- Living Area
- 2,100
- Style
- Ranch/Rambler
- Year Built
- 1999
- County
- Sussex
- School District
- Indian River
Property Description
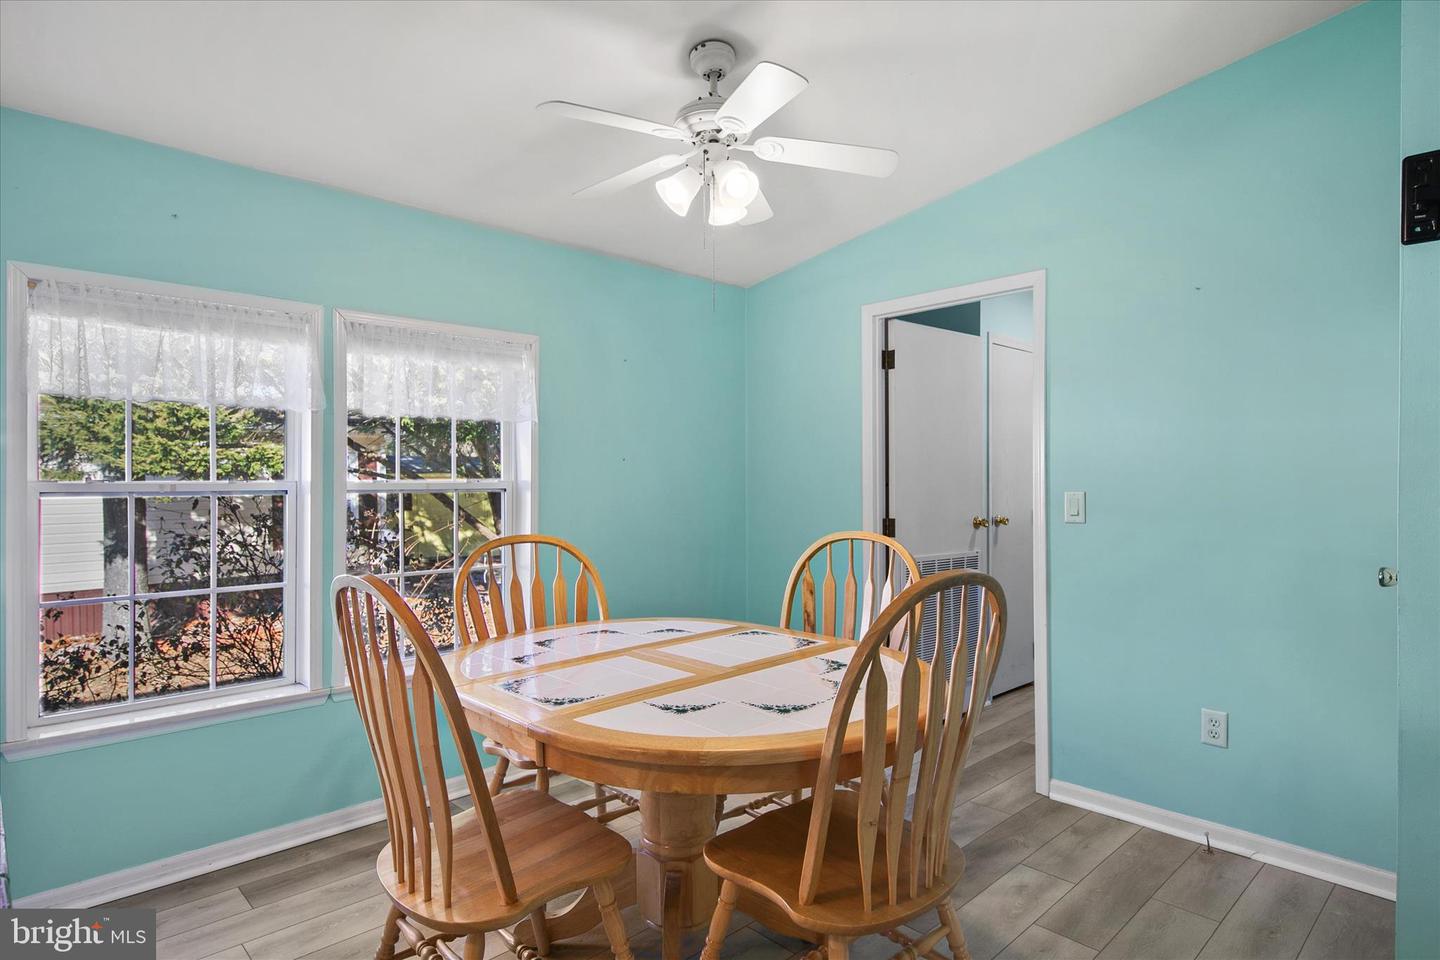
Set against a tranquil wooded backdrop, this inviting home offers a peaceful retreat with the added bonus of vibrant community amenities just moments away. Vinyl-railed front steps and a concrete walkway lead to a welcoming screened porch, beautifully finished with composite decking, a raised ceiling, and a ceiling fan, an ideal place to relax and enjoy the natural surroundings. From the porch, step into the foyer where hardwood floors and an open floor plan immediately draw your eye upward to soaring vaulted ceilings, creating an airy and welcoming first impression. The hardwood-floored dining area flows seamlessly into the living room, where a cozy corner gas fireplace anchors the space and provides a warm focal point for everyday living and gatherings. Just off the main living area, the primary bedroom offers a comfortable retreat complete with an en suite bath featuring a dual vanity, a soaking garden tub, and a separate shower stall with a grab bar. A generous walk-in closet thoughtfully connects back to the bedroom, adding both convenience and functionality. The kitchen is designed for both style and practicality, featuring durable luxury vinyl plank flooring, a large island with abundant storage, and an extra-wide sink with garbage disposal. Gas cooking, a refrigerator with ice maker, ample cabinetry, a spacious walk-in pantry, and a dedicated area for a breakfast table make this kitchen a true hub of the home. Two additional bedrooms and a full hall bath provide comfortable accommodations for guests or family. Beyond the kitchen, through the laundry room, you’ll find a bright and spacious sunroom with its own heating and air conditioning wall unit, luxury vinyl plank flooring, and walls of windows that frame peaceful wooded views. A rear exit from the sunroom leads to the backyard, where a storage shed adds extra convenience. Located in Pot-Nets Bayside, residents enjoy a vibrant coastal lifestyle with access to newly updated pickleball, tennis and basketball courts, community pools, disc golf course, playgrounds, dog parks, picnic areas, nature trails, community center, beaches, boat slips, docks and the beloved Paradise Grill on the bay, known for its dining and live entertainment. This home offers a wonderful blend of comfort, functionality, and easygoing bayside living.
/u.realgeeks.media/lisamathena/LMG_LOGO_CMYK_REMINE-removebg-preview_(1).png)
Additional Information
- Area
- Indian River Hundred (31008)
- Subdivision
- Potnets Bayside
- Taxes
- $368
- Interior Features
- Bathroom - Soaking Tub, Bathroom - Stall Shower, Bathroom - Tub Shower, Carpet, Ceiling Fan(s), Combination Kitchen/Dining, Combination Dining/Living, Dining Area, Entry Level Bedroom, Floor Plan - Open, Kitchen - Eat-In, Kitchen - Gourmet, Kitchen - Island, Pantry, Primary Bath(s), Walk-in Closet(s), Window Treatments, Wood Floors, Breakfast Area
- Amenities
- Swimming Pool, Tennis Courts, Community Center, Jog/Walk Path, Basketball Courts, Beach, Boat Dock/Slip, Boat Ramp, Common Grounds, Dog Park, Marina/Marina Club, Picnic Area, Pier/Dock, Pool - Outdoor, Tot Lots/Playground
- School District
- Indian River
- Elementary School
- Long Neck
- Middle School
- Sussex Central
- High School
- Sussex Central
- Fireplaces
- 1
- Fireplace Description
- Corner, Gas/Propane, Mantel(s)
- Flooring
- Hardwood, Luxury Vinyl Plank, Partially Carpeted, Vinyl
- Exterior Features
- Outside Shower, Sport Court, Street Lights, Tennis Court(s), Exterior Lighting
- Community Amenities
- Swimming Pool, Tennis Courts, Community Center, Jog/Walk Path, Basketball Courts, Beach, Boat Dock/Slip, Boat Ramp, Common Grounds, Dog Park, Marina/Marina Club, Picnic Area, Pier/Dock, Pool - Outdoor, Tot Lots/Playground
- View
- Garden/Lawn, Panoramic, Trees/Woods
- Heating
- Forced Air, Central, Heat Pump(s), Programmable Thermostat
- Heating Fuel
- Propane - Leased
- Cooling
- Central A/C, Ceiling Fan(s), Heat Pump(s), Programmable Thermostat, Wall Unit
- Roof
- Architectural Shingle, Pitched
- Water
- Public
- Sewer
- Public Sewer
- Lot Lease Amount
- $988
- Lot Lease Amount Frequency
- Monthly
- Room Level
- Living Room: Main, Dining Room: Main, Kitchen: Main, Laundry: Main, Primary Bedroom: Main, Bedroom 2: Main, Bedroom 3: Main, Screened Porch: Main, Breakfast Room: Main, Foyer: Main, Sun/Florida Room: Main
Mortgage Calculator
Listing courtesy of Northrop Realty. Contact: (302) 947-9100