21134 Blue Jay Dr, Selbyville, DE 19975
- $424,990
- 3
- BD
- 3
- BA
- 2,101
- SqFt




- List Price
- $424,990
- Price Change
- ▼ $7,000 1784614360
- Days on Market
- 236
- Status
- ACTIVE
- MLS#
- DESU2103822
- Bedrooms
- 3
- Bathrooms
- 3
- Full Baths
- 2
- Half Baths
- 1
- Living Area
- 2,101
- Lot Size (Acres)
- 0.21
- Style
- Coastal
- County
- Sussex
- School District
- Indian River
Property Description
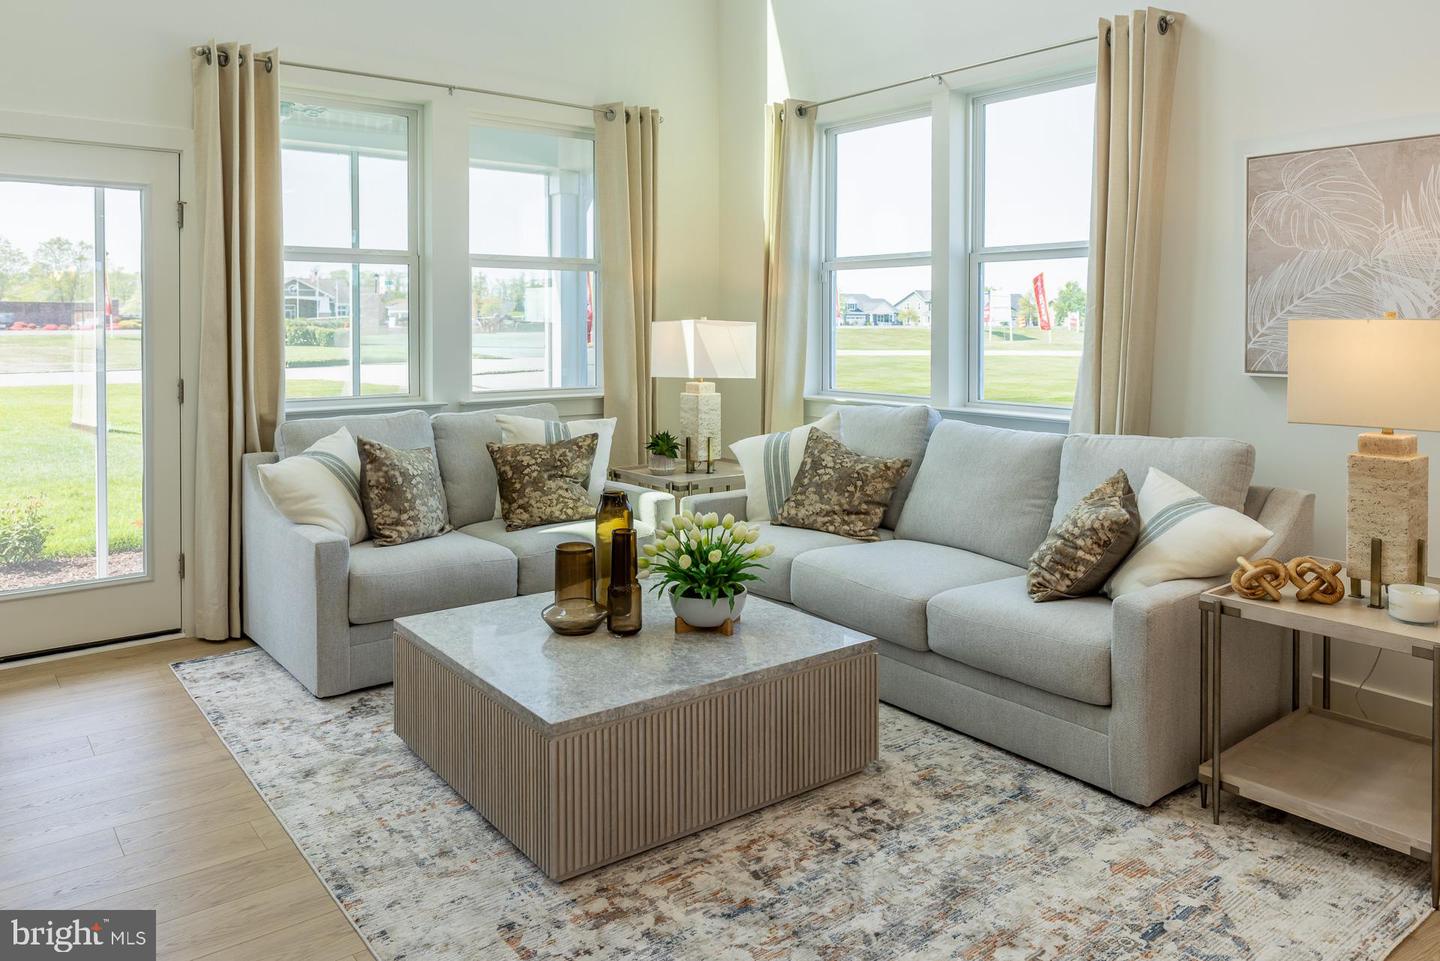
Discover Kingfisher, Delaware beaches’ newest master-planned community, perfectly situated just minutes from the shoreline, premier dining, and the area’s most beloved attractions. Designed for those who crave a relaxed coastal lifestyle with modern conveniences, this thoughtfully crafted neighborhood blends breezy beach living with exceptional amenities and timeless architectural charm. Primary on Main Level and Main Level Living! The Sandpiper home design is a unique layout featuring the primary bedroom suite conveniently located on the first floor. In addition to the bedroom suite, you will find a spacious kitchen, breakfast area, open great room with a vaulted ceiling, morning room and laundry. This home features designer modern organic style choices including quartz countertops, island pendants, and tile backsplash in the kitchen. The second-floor features two spacious bedrooms with large walk-in closets, a loft/living room and a bathroom with double sinks and separate tub/shower/toilet space. Need storage? You will find plenty! Oversized 1 car garage with 2 car concrete driveway. The homes in Kingfisher will be built to the highest quality and energy efficiency standards, certified for Energy Star, Indoor Air Plus, and Zero Energy Ready. This listing represents base price for to-be-built home.
/u.realgeeks.media/lisamathena/LMG_LOGO_CMYK_REMINE-removebg-preview_(1).png)
Additional Information
- Area
- Baltimore Hundred (31001)
- Subdivision
- Kingfisher
- HOA Fee
- $195
- HOA Frequency
- Monthly
- Amenities
- Billiard Room, Club House, Common Grounds, Community Center, Exercise Room, Fitness Center, Game Room, Meeting Room, Pool - Outdoor, Recreational Center, Swimming Pool, Tot Lots/Playground, Other
- School District
- Indian River
- Flooring
- Carpet, Ceramic Tile, Laminate Plank
- Garage
- Yes
- Garage Spaces
- 2
- Community Amenities
- Billiard Room, Club House, Common Grounds, Community Center, Exercise Room, Fitness Center, Game Room, Meeting Room, Pool - Outdoor, Recreational Center, Swimming Pool, Tot Lots/Playground, Other
- View
- Pond, Trees/Woods
- Heating
- Central, Energy Star Heating System, Heat Pump - Electric BackUp, Programmable Thermostat
- Heating Fuel
- Electric
- Cooling
- Central A/C, Energy Star Cooling System
- Roof
- Architectural Shingle
- Water
- Public
- Sewer
- Public Sewer
Mortgage Calculator
Listing courtesy of Long & Foster Real Estate, Inc.. Contact: (410) 520-2707