24487 Robert Andrew Dr, Millsboro, DE 19966
- $499,900
- 3
- BD
- 3
- BA
- 1,900
- SqFt




- List Price
- $499,900
- Days on Market
- 7
- Status
- ACTIVE
- MLS#
- DESU2119610
- Bedrooms
- 3
- Bathrooms
- 3
- Full Baths
- 2
- Half Baths
- 1
- Living Area
- 1,900
- Lot Size (Acres)
- 0.21
- Style
- Craftsman, Coastal
- Year Built
- 2024
- County
- Sussex
- School District
- Cape Henlopen
Property Description
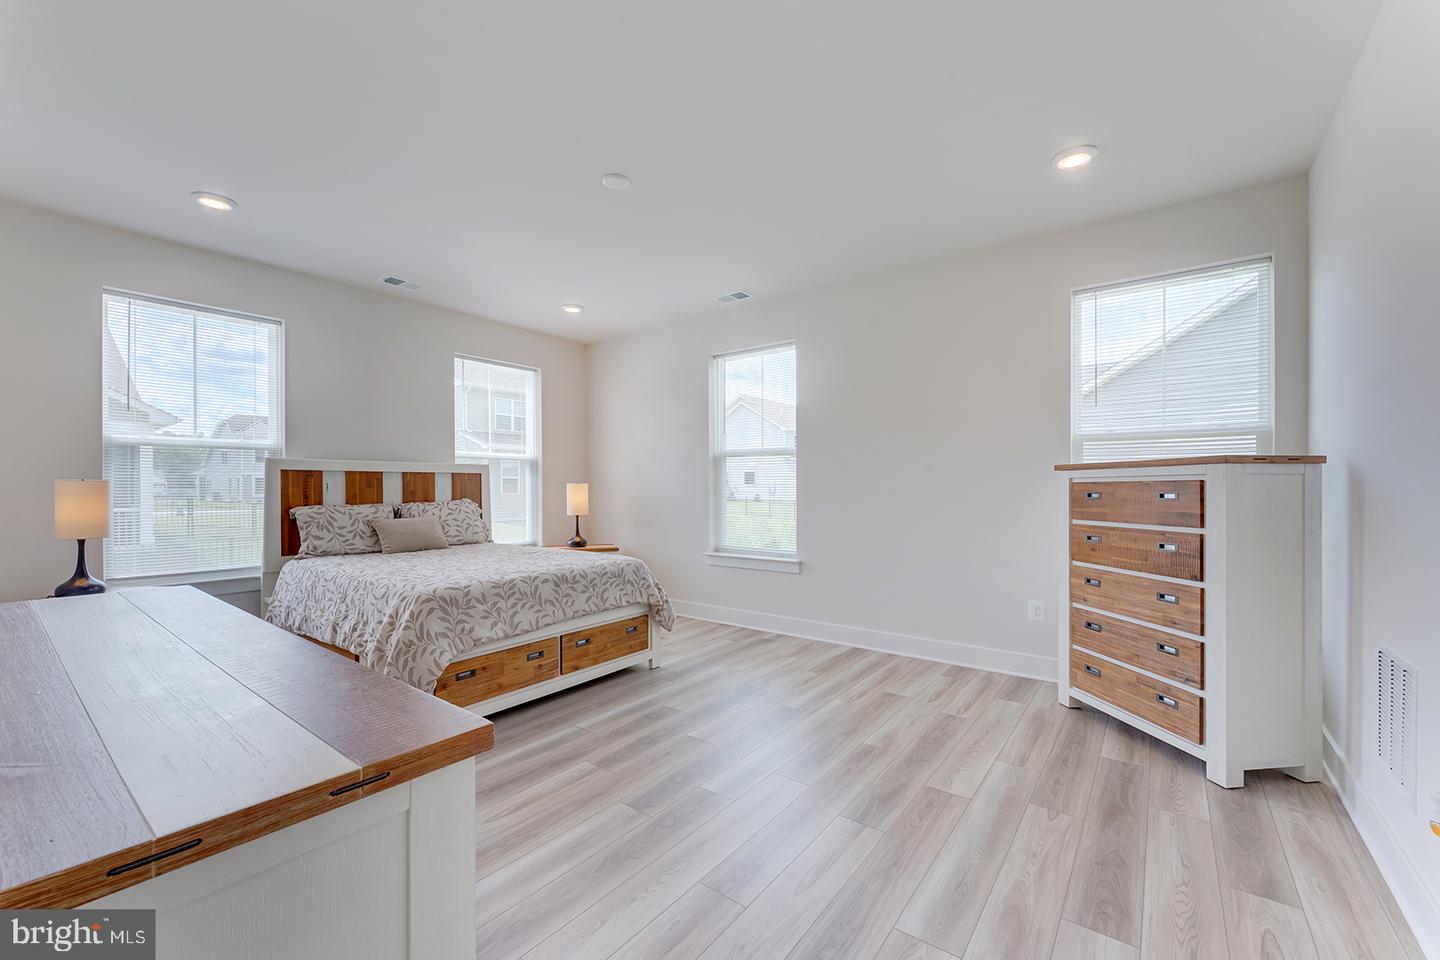
Welcome to Wetherby! Built by DRB Homes in 2024, this beautifully maintained 3-bedroom, 2.5-bathroom home offers the feel of new construction without the wait. Located in the amenity-rich Wetherby community, this home combines stylish finishes, thoughtful design, and an ideal location near Long Neck, Lewes, Milton, and the Delaware beaches. Step inside to an inviting open-concept floor plan featuring luxury vinyl plank flooring throughout the main living areas. The spacious living room boasts a vaulted ceiling and recessed lighting, creating a bright and airy gathering space. The adjoining dining area is accented by a beautiful chandelier and flows seamlessly into the stunning gourmet kitchen. Designed for both everyday living and entertaining, the kitchen features a gas cooktop, double wall ovens, pantry, abundant cabinetry and counter space, and a center island with counter seating. The spacious primary suite offers a private retreat with a walk-in closet and ensuite bathroom complete with dual sinks and a step-in shower. Enjoy the lifestyle Wetherby has to offer with community amenities including a clubhouse, swimming pool, pickleball courts, and a community walking path. With its modern construction, beautiful finishes, spacious layout, and convenient coastal location, this home truly lives like new and is ready to welcome its next owners!
/u.realgeeks.media/lisamathena/LMG_LOGO_CMYK_REMINE-removebg-preview_(1).png)
Additional Information
- Area
- Indian River Hundred (31008)
- Subdivision
- Wetherby
- HOA Fee
- $300
- HOA Frequency
- Quarterly
- Interior Features
- Bathroom - Walk-In Shower, Bathroom - Tub Shower, Carpet, Entry Level Bedroom, Floor Plan - Open, Kitchen - Gourmet, Kitchen - Island, Recessed Lighting, Primary Bath(s), Upgraded Countertops, Walk-in Closet(s)
- Amenities
- Jog/Walk Path, Pool - Outdoor, Tennis Courts
- School District
- Cape Henlopen
- Elementary School
- Love Creek
- Middle School
- Beacon
- High School
- Cape Henlopen
- Flooring
- Carpet, Vinyl
- Garage
- Yes
- Garage Spaces
- 2
- Community Amenities
- Jog/Walk Path, Pool - Outdoor, Tennis Courts
- Heating
- Forced Air
- Heating Fuel
- Propane - Metered
- Cooling
- Ceiling Fan(s), Central A/C
- Roof
- Architectural Shingle
- Water
- Public
- Sewer
- Public Sewer
Mortgage Calculator
Listing courtesy of Compass. Contact: 3022734998