2318 Eastridge Rd, Lutherville Timonium, MD 21093
- $549,900
- 5
- BD
- 3
- BA
- 2,328
- SqFt




- List Price
- $549,900
- Days on Market
- 0
- Status
- COMING SOON
- MLS#
- MDBC2171526
- Bedrooms
- 5
- Bathrooms
- 3
- Full Baths
- 3
- Living Area
- 2,328
- Lot Size (Acres)
- 0.27
- Style
- Split Level, Colonial
- Year Built
- 1969
- County
- Baltimore
- School District
- Baltimore County Public Schools
Property Description
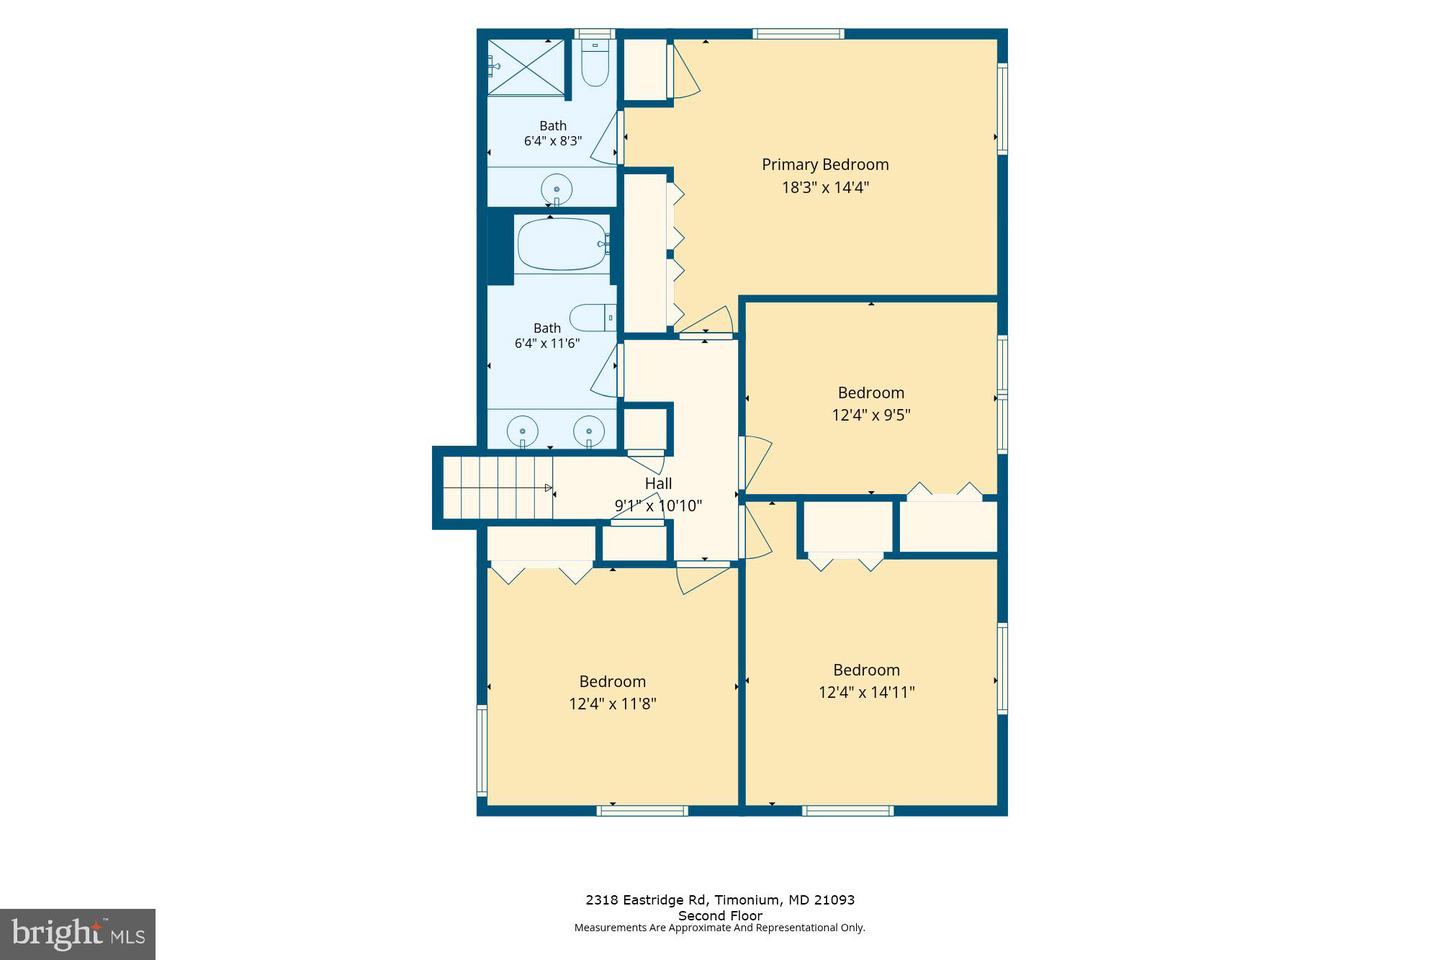
This BIG four-level split offers 5 bedrooms, 3 full baths, and bonus rooms to accommodate multiple needs. A foyer entry opens to the sunny formal living room with bay window. The eat-in kitchen features granite counters, an appliance garage, lots of cabinetry and table space for a crowd... or enjoy entertaining in the formal dining room. The family room with fireplace is just steps away - with french doors to a huge covered patio, it offers a great flow for indoor/outdoor living. The 5th BR and a full bath are just down the hall, making flexible space... think guest room, teen sanctuary or quiet home office. The second level boasts 4 very good sized bedrooms and 2 full baths. The primary suite has dual closets, and the bath is actually big enough to share! The lower level includes a rec-room and more storage than anyone should ever need. All this, plus attached garage, stone hardscape, and a beautiful fenced yard with mature trees and a parklike feel. This home offers room to grow and flexible space for multiple needs. Gorgeous hardwood floors on the main and upper levels, fresh paint everywhere, and a brand new HVAC system and water heater!
/u.realgeeks.media/lisamathena/LMG_LOGO_CMYK_REMINE-removebg-preview_(1).png)
Additional Information
- Subdivision
- Coachford
- Taxes
- $5741
- Interior Features
- Chair Railings, Floor Plan - Traditional, Formal/Separate Dining Room, Kitchen - Eat-In, Kitchen - Table Space, Primary Bath(s), Upgraded Countertops, Window Treatments, Wood Floors
- School District
- Baltimore County Public Schools
- Elementary School
- Pot Spring
- Middle School
- Ridgely
- High School
- Dulaney
- Fireplaces
- 1
- Fireplace Description
- Brick
- Flooring
- Hardwood, Ceramic Tile, Partially Carpeted
- Garage
- Yes
- Garage Spaces
- 1
- View
- Garden/Lawn, Trees/Woods
- Heating
- Forced Air
- Heating Fuel
- Natural Gas
- Cooling
- Other
- Roof
- Architectural Shingle
- Water
- Public
- Sewer
- Public Sewer
- Basement
- Yes
Mortgage Calculator
Listing courtesy of Cummings & Co. Realtors. Contact: (410) 823-0033