515 North St, Elkton, MD 21921
- $325,000
- 3
- BD
- 2
- BA
- 1,660
- SqFt



- List Price
- $325,000
- Days on Market
- 3
- Status
- ACTIVE
- MLS#
- MDCC2022414
- Bedrooms
- 3
- Bathrooms
- 2
- Full Baths
- 1
- Half Baths
- 1
- Living Area
- 1,660
- Lot Size (Acres)
- 0.16
- Style
- Colonial
- Year Built
- 1940
- County
- Cecil
- School District
- Cecil County Public Schools
Property Description
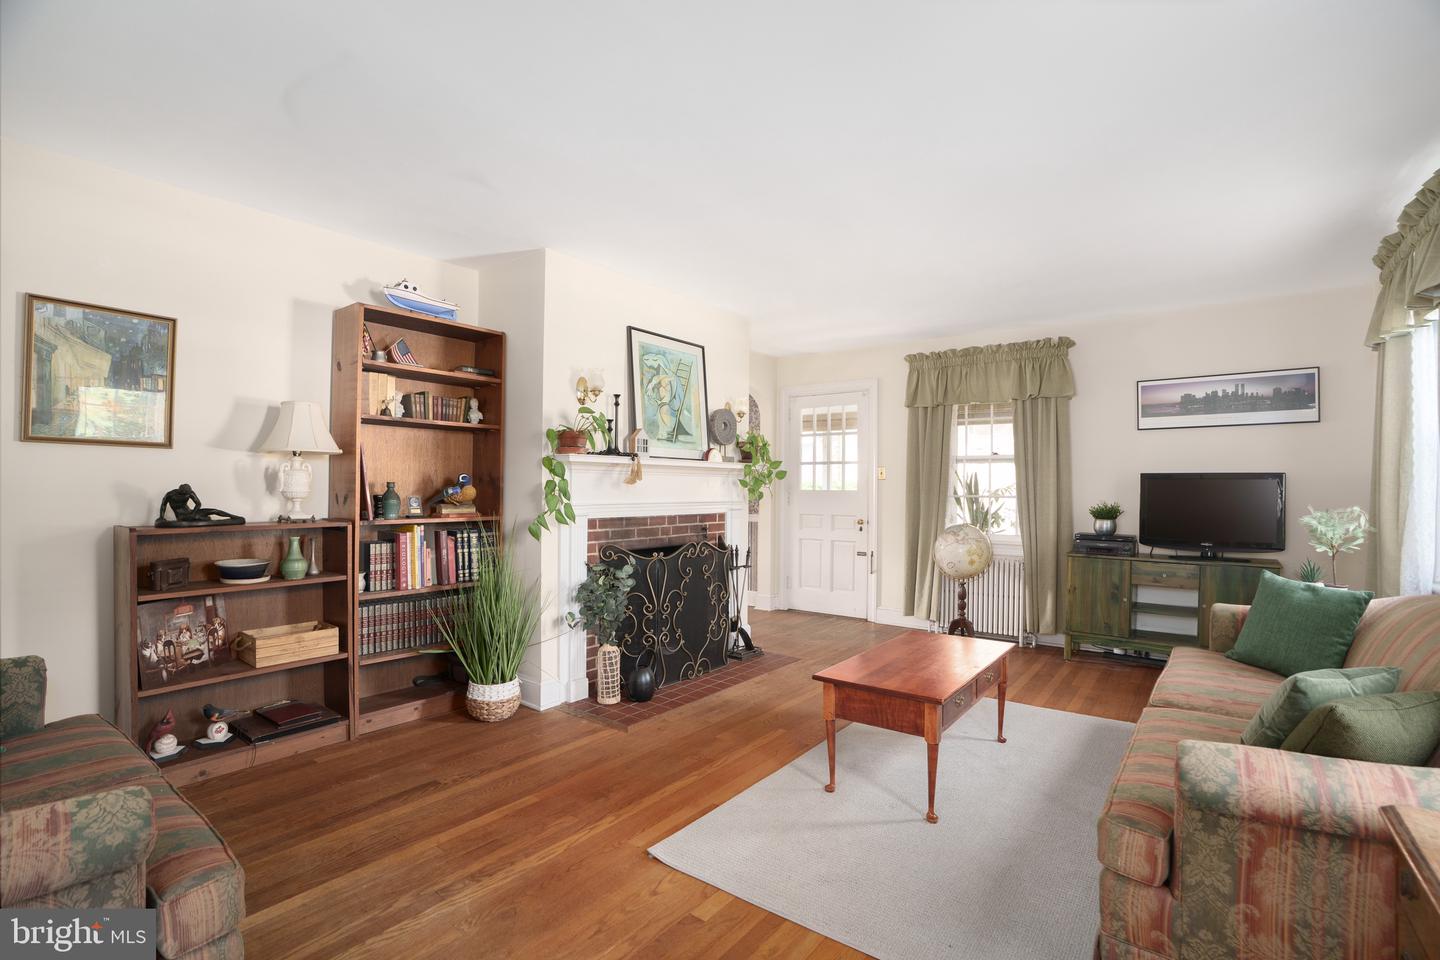
There's no place like home at this classic all-brick Colonial in the desirable Elkton Heights neighborhood. Built in 1940, this well maintained home features hardwood floors throughout much of the main and upper levels, a bright kitchen with a cozy breakfast nook, a formal dining room, a convenient main-level half bath, and a spacious living room with a wood-burning fireplace. Just off the living room, the screened porch provides a comfortable place to relax, entertain, or enjoy your morning coffee. Upstairs are three bedrooms and a full bath, including a spacious primary bedroom with a charming arched alcove that's perfect for a desk, vanity, or reading nook. The partially finished basement provides additional flexible living space, while the unfinished workshop is ideal for projects or extra storage. A detached one-car garage and driveway, accessed from the rear alley, provide ample off-street parking. Located just minutes from downtown Elkton, the Delaware state line, and I-95, this home offers the perfect blend of neighborhood charm and everyday convenience. Schedule your private tour today!
/u.realgeeks.media/lisamathena/LMG_LOGO_CMYK_REMINE-removebg-preview_(1).png)
Additional Information
- Subdivision
- Elkton Heights
- Taxes
- $3386
- Interior Features
- Attic, Bathroom - Tub Shower, Breakfast Area, Built-Ins, Floor Plan - Traditional, Formal/Separate Dining Room, Kitchen - Eat-In, Wood Floors, Carpet
- School District
- Cecil County Public Schools
- Fireplaces
- 1
- Fireplace Description
- Brick, Mantel(s), Wood
- Garage
- Yes
- Garage Spaces
- 1
- Heating
- Radiator
- Heating Fuel
- Natural Gas
- Cooling
- Window Unit(s)
- Water
- Public
- Sewer
- Public Sewer
- Room Level
- Kitchen: Main, Primary Bedroom: Upper 1, Bedroom 3: Upper 1, Bedroom 2: Upper 1, Living Room: Main, Dining Room: Main, Other: Main, Family Room: Lower 1
- Basement
- Yes
Mortgage Calculator
Listing courtesy of Integrity Real Estate. Contact: