98 Cambridge Rd, Elkton, MD 21921
- $485,000
- 4
- BD
- 3
- BA
- 2,002
- SqFt






- List Price
- $485,000
- Days on Market
- 3
- Status
- ACTIVE
- MLS#
- MDCC2022566
- Bedrooms
- 4
- Bathrooms
- 3
- Full Baths
- 2
- Half Baths
- 1
- Living Area
- 2,002
- Lot Size (Acres)
- 0.55
- Style
- Colonial
- Year Built
- 1979
- County
- Cecil
- School District
- Cecil County Public Schools
Property Description
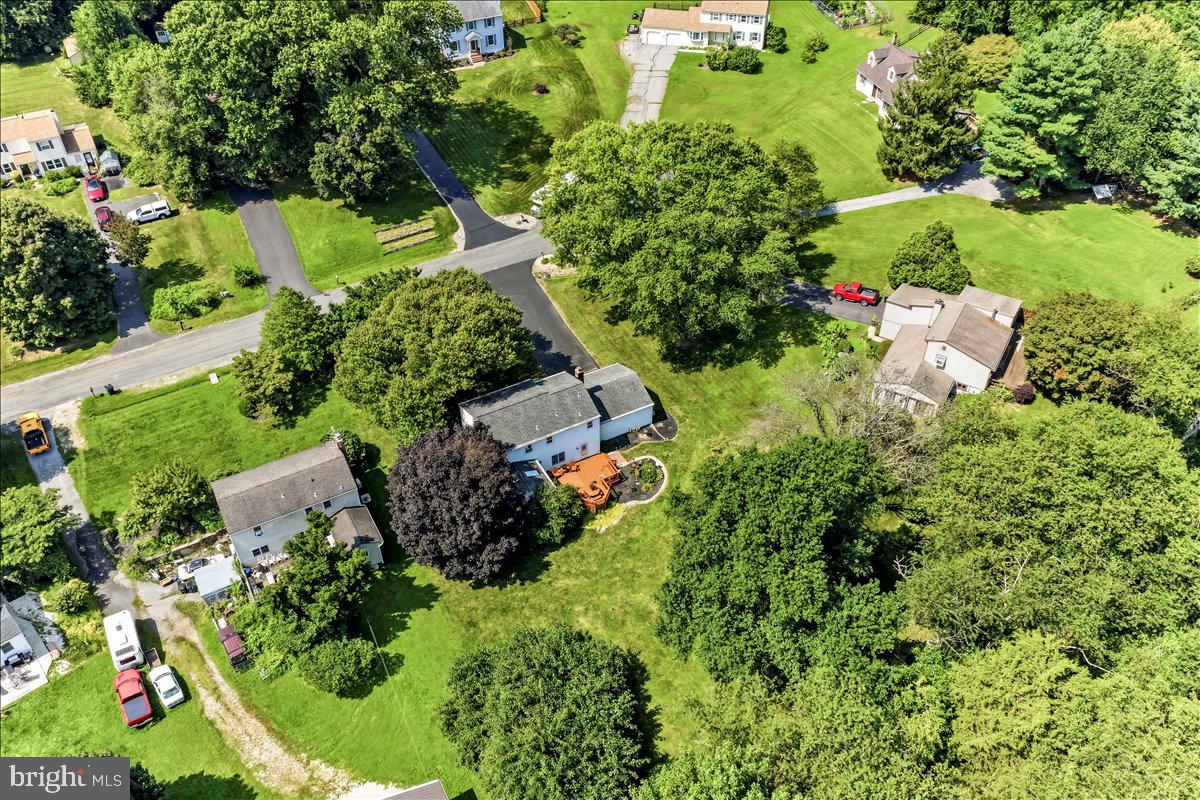
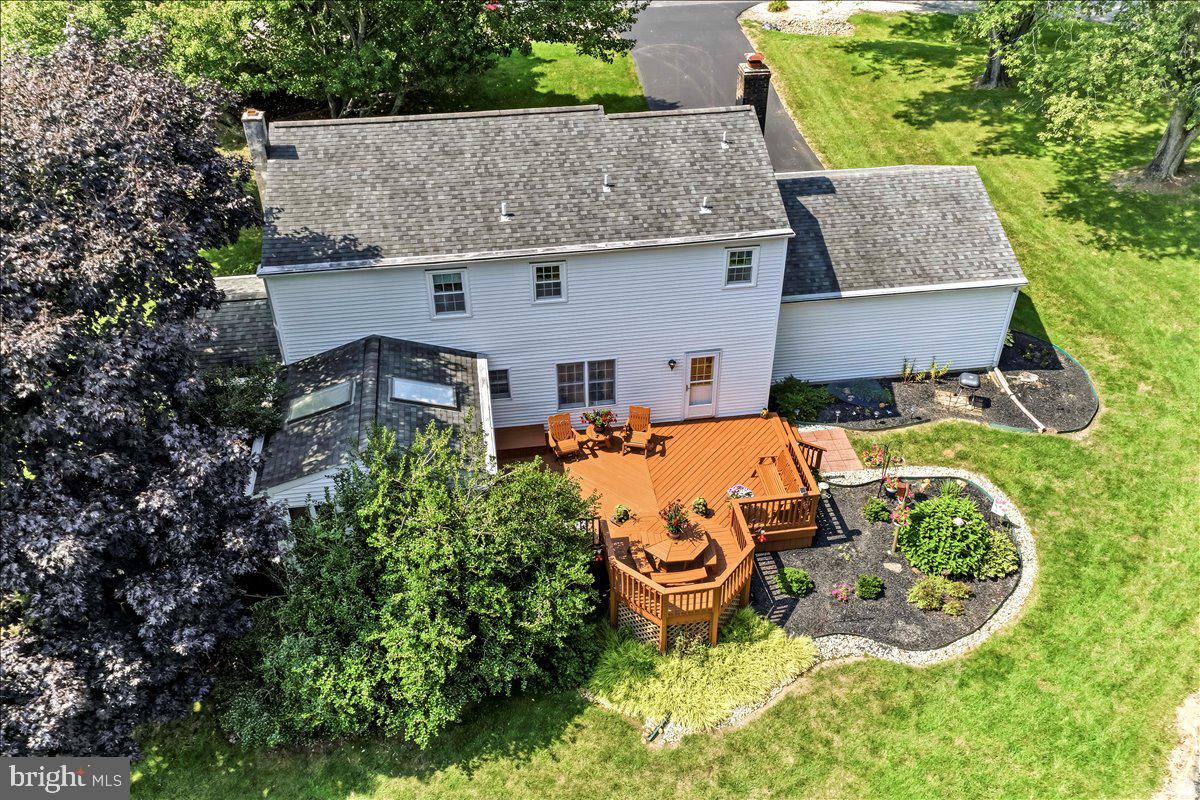
Welcome to 98 Cambridge Rd, tucked at the end of a quiet cul-de-sac, this lovingly maintained 4-bedroom home backs directly to the breathtaking 7,000-acre Fair Hill Natural Resources Area, offering an incredible setting for hiking, biking, horseback riding, and simply enjoying the beauty of the outdoors. Inside, the spacious eat-in kitchen flows into the welcoming family room, where a brick wood-burning fireplace invites cozy evenings together. Large bedrooms provide plenty of space to relax and unwind, while the vaulted sunroom offers the perfect spot to sip your morning coffee and take in the peaceful surroundings. Step outside onto the expansive multi-level deck and enjoy the nature-filled backyard—perfect for entertaining, relaxing, or simply listening to the sounds of nature. The partially finished lower level provides additional flexible living space for a recreation room, home office, hobby area, or whatever suits your lifestyle. The primary suite features a private 3-piece bath, and the newer HVAC (2022) adds peace of mind. After nearly five decades of cherished memories, this special home is ready for its next owner—perhaps with you.
/u.realgeeks.media/lisamathena/LMG_LOGO_CMYK_REMINE-removebg-preview_(1).png)
Additional Information
- Subdivision
- Surrey Ridge
- Taxes
- $3167
- Stories
- 2
- Interior Features
- Attic/House Fan, Bathroom - Stall Shower, Bathroom - Tub Shower, Breakfast Area, Cedar Closet(s), Carpet, Ceiling Fan(s), Dining Area, Family Room Off Kitchen, Formal/Separate Dining Room, Kitchen - Eat-In, Primary Bath(s), Skylight(s), Walk-in Closet(s)
- School District
- Cecil County Public Schools
- Fireplaces
- 1
- Fireplace Description
- Brick, Fireplace - Glass Doors, Wood
- Garage
- Yes
- Garage Spaces
- 2
- Exterior Features
- Gutter System
- View
- Garden/Lawn, Trees/Woods
- Heating
- Heat Pump - Oil BackUp
- Heating Fuel
- Oil
- Cooling
- Central A/C
- Roof
- Asphalt
- Utilities
- Electric Available, Phone
- Water
- Well
- Sewer
- On Site Septic
- Room Level
- Primary Bedroom: Upper 1, Bedroom 2: Upper 1, Bedroom 3: Upper 1, Bedroom 4: Upper 1, Living Room: Main, Family Room: Main, Dining Room: Main, Bonus Room: Main, Sun/Florida Room: Main, Kitchen: Main
- Basement
- Yes
Mortgage Calculator
Listing courtesy of Keller Williams Real Estate - West Chester. Contact: 6103995100