924 Nichols Dr, Laurel, MD 20707
- $385,000
- 4
- BD
- 2
- BA
- 1,176
- SqFt


- List Price
- $385,000
- Days on Market
- 6
- Status
- ACTIVE
- MLS#
- MDPG2216836
- Bedrooms
- 4
- Bathrooms
- 2
- Full Baths
- 2
- Living Area
- 1,176
- Lot Size (Acres)
- 0.24
- Style
- Cape Cod
- Year Built
- 1947
- County
- Prince Georges
- School District
- Prince George's County Public Schools
Property Description
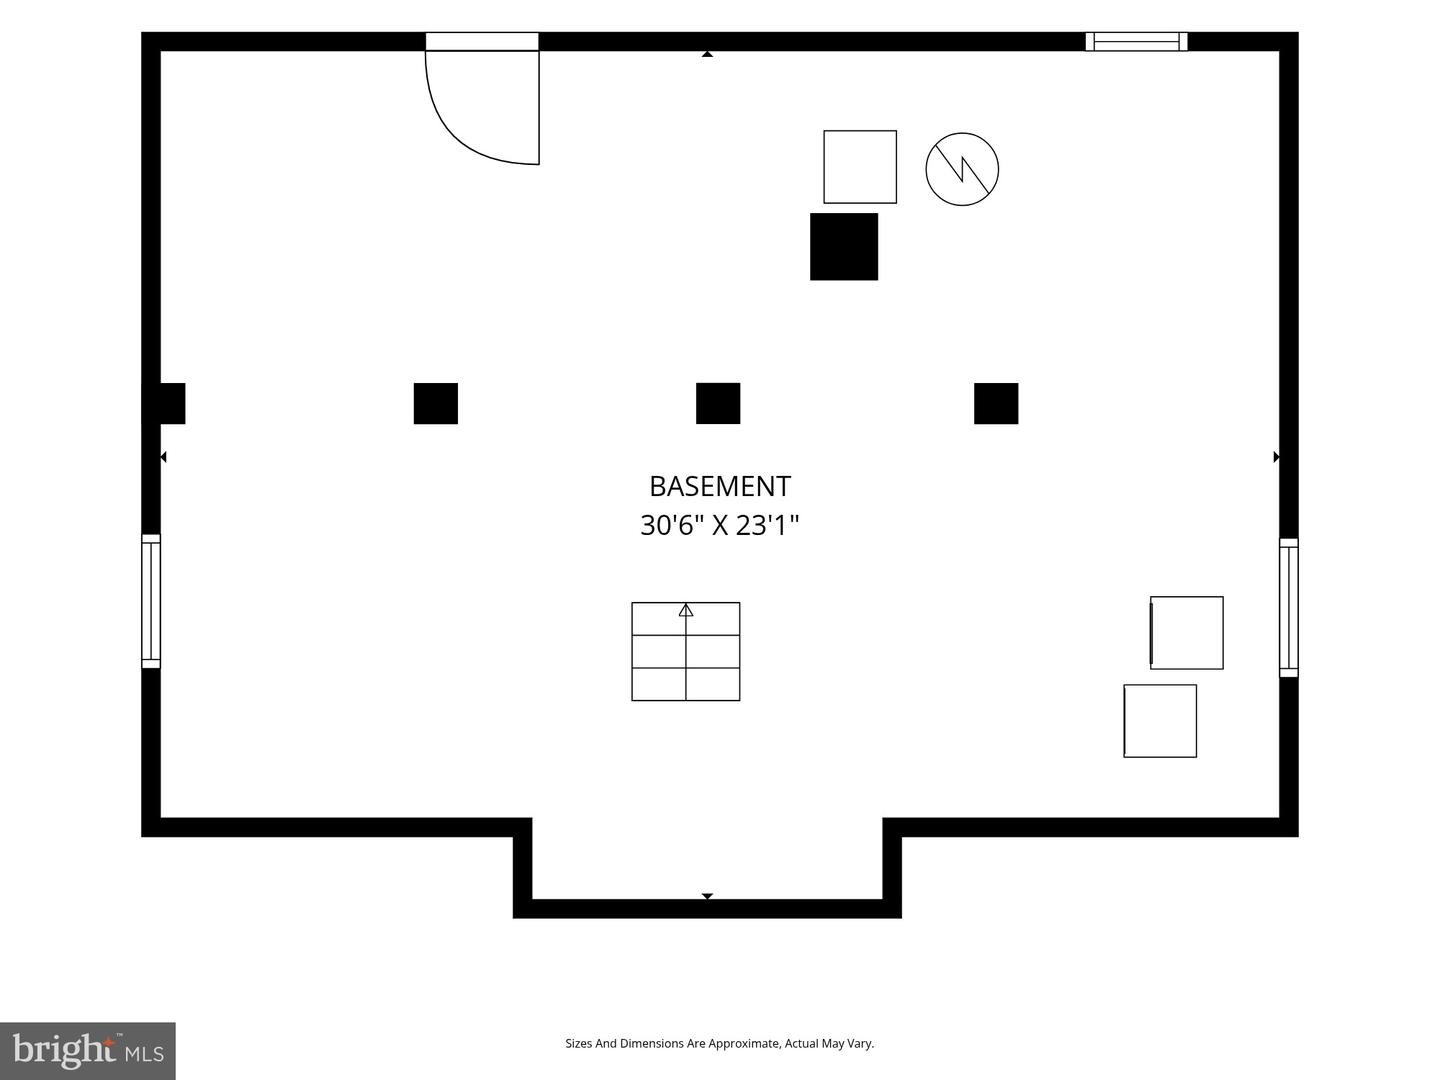
CURB APPEAL PLUS! Welcome to this really charming, light and bright expanded classic Cape Cod, beautifully situated on a large, landscaped lot. Featuring 4 bedrooms, 2 full baths, and a fully unfinished basement offering excellent storage and future potential. Hardwood floors grace the living room, dining room, and all four bedrooms, while ceramic tile adds durability to both bathrooms. The home features an efficient gas furnace that is approximately 9 years old, while the central air conditioning (CAC), water heater, and whole-house humidifier have all been recently replaced (June 2026), providing added peace of mind. Enjoy your morning coffee or evening conversations from the inviting front porch, or relax and entertain in the fenced backyard featuring a lovely brick patio. The location is hard to beat! Take a short stroll to Main Street for shopping and restaurants, with the library on 7th just down the road. Outdoor recreation is right around the corner at Alice B. McCullough Park, featuring a baseball/softball diamond, basketball court, playground, soccer field, tennis courts, and walking track. Enjoy convenient access to Laurel Lakes and the Laurel Town Center, plus easy commuting via I-95 and Route 1. Ft. Meade/NSA is approximately 15 minutes away, and the Laurel MARC Train is just minutes from home. A wonderful combination of classic charm, comfortable living, updates, outdoor space, and unbeatable convenience!
/u.realgeeks.media/lisamathena/LMG_LOGO_CMYK_REMINE-removebg-preview_(1).png)
Additional Information
- Subdivision
- Laurel Gardens
- Taxes
- $6315
- Interior Features
- Bathroom - Stall Shower, Bathroom - Tub Shower, Built-Ins, Ceiling Fan(s), Chair Railings, Entry Level Bedroom, Floor Plan - Traditional, Formal/Separate Dining Room, Kitchen - Eat-In, Wood Floors
- School District
- Prince George's County Public Schools
- Flooring
- Hardwood
- Heating
- Forced Air, Humidifier
- Heating Fuel
- Natural Gas
- Cooling
- Ceiling Fan(s), Central A/C
- Roof
- Shingle
- Water
- Public
- Sewer
- Public Sewer
- Room Level
- Bedroom 1: Main, Bedroom 2: Main, Living Room: Main, Dining Room: Main, Kitchen: Main, Bedroom 3: Upper 1, Bedroom 4: Upper 1, Bathroom 2: Upper 1, Bathroom 1: Main, Basement: Lower 1
- Basement
- Yes
Mortgage Calculator
Listing courtesy of Cummings & Co. Realtors. Contact: (410) 823-0033