403 W Monroe Ave, Magnolia, NJ 08049
- $450,000
- 4
- BD
- 2
- BA
- 2,036
- SqFt




- List Price
- $450,000
- Days on Market
- 22
- Status
- ACTIVE
- MLS#
- NJCD2124696
- Bedrooms
- 4
- Bathrooms
- 2
- Full Baths
- 1
- Half Baths
- 1
- Living Area
- 2,036
- Lot Size (Acres)
- 0.16
- Style
- Colonial
- Year Built
- 1915
- County
- Camden
- School District
- Sterling High
Property Description
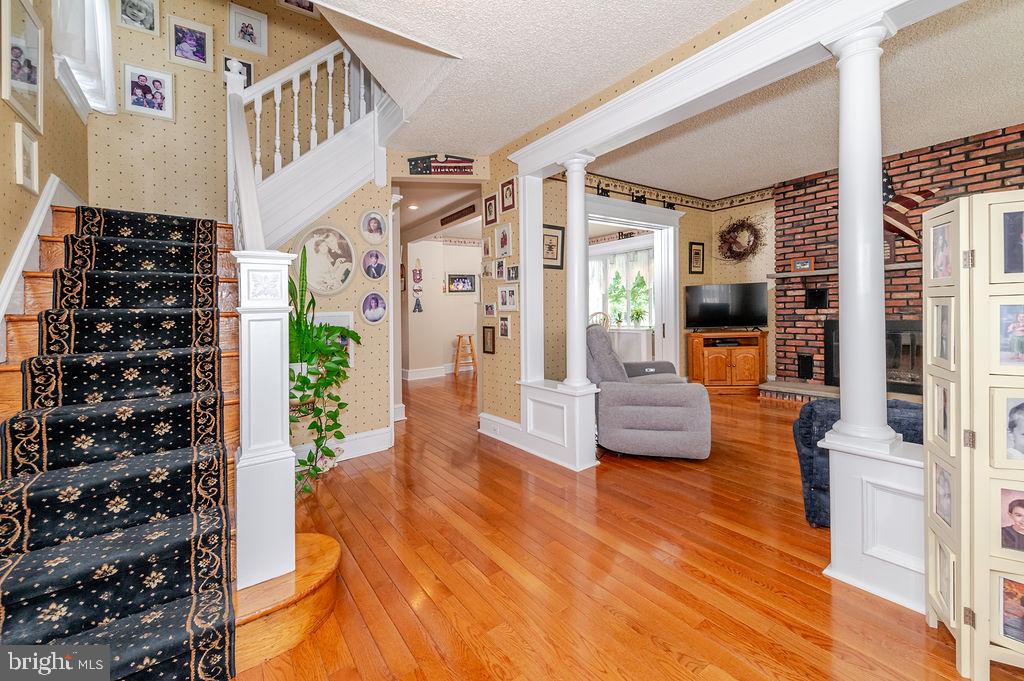
Charming colonial home located at 403 W Monroe Ave in Magnolia, this distinctive corner property offers classic character, generous living space, and a separately deeded additional 50 x 140 lot. A paver walkway and steps lead to an inviting wraparound porch. Step inside to a large foyer that welcomes you into this spacious 4-bedroom home. The cozy living room features a wood-burning fireplace, while the extra-large kitchen provides a dining area large bow window, movable island, double oven, gas cooktop, built-in microwave, dishwasher, and three- door stainless-steel refrigerator. Hardwood floors extend throughout the first and second floors, complemented by a large renovated tiled bathroom. The full basement provides additional storage and utility space. An attached room currently used as a ceramic studio features separate HVAC and plumbing, offering versatile possibilities for additional living or recreational space and the potential to configure an in- law suite, subject to applicable approvals. The space could also potentially be converted to an oversized two-car garage. Outside, the driveway offers an opportunity for future cement or blacktop improvement. Our home has a very large back yard with a deck and hot tub. Albertson Park is approximately one block away. The additional separately deeded 50 x 140 lot provides additional land with the property, with use subject to applicable zoning and requirements.
/u.realgeeks.media/lisamathena/LMG_LOGO_CMYK_REMINE-removebg-preview_(1).png)
Additional Information
- Area
- Magnolia Boro (20423)
- Subdivision
- Magnolia Gardens
- Taxes
- $9015
- Interior Features
- Bathroom - Stall Shower, Dining Area, Kitchen - Island, Wood Floors, Window Treatments
- School District
- Sterling High
- Elementary School
- Magnolia
- Middle School
- Magnolia
- High School
- Sterling H.S.
- Fireplaces
- 1
- Fireplace Description
- Brick, Wood
- Flooring
- Hardwood, Carpet
- Exterior Features
- Hot Tub, Lawn Sprinkler, Street Lights, Sidewalks, Exterior Lighting, Extensive Hardscape
- Heating
- Radiator
- Heating Fuel
- Natural Gas
- Cooling
- Central A/C, Ceiling Fan(s)
- Roof
- Pitched, Architectural Shingle
- Utilities
- Cable TV Available, Natural Gas Available, Phone Available, Sewer Available, Water Available
- Water
- Public
- Sewer
- Public Sewer
- Room Level
- Bedroom 4: Upper 2, Bedroom 1: Upper 1, Bedroom 2: Upper 1, Bedroom 3: Upper 1, Living Room: Main, Kitchen: Main, Laundry: Main, Great Room: Main
- Basement
- Yes
Mortgage Calculator
Listing courtesy of BHHS Fox & Roach - Haddonfield. Contact: 8564282600