1220 Overlook Ct, Saylorsburg, PA 18353
- $559,900
- 4
- BD
- 3
- BA
- 2,640
- SqFt



- List Price
- $559,900
- Days on Market
- 0
- Status
- ACTIVE
- MLS#
- PAMR2007172
- Bedrooms
- 4
- Bathrooms
- 3
- Full Baths
- 2
- Half Baths
- 1
- Living Area
- 2,640
- Lot Size (Acres)
- 1.03
- Style
- Colonial
- Year Built
- 2003
- County
- Monroe
- School District
- Pleasant Valley
Property Description
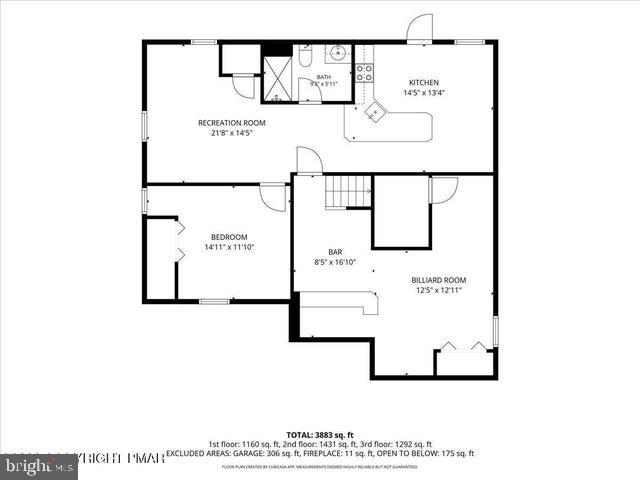
SPACE, STYLE & ROOM FOR EVERYONE! Welcome to this beautiful Colonial located in a neighborhood of larger homes, conveniently close to shopping, schools and major highways. Step inside the impressive 2-story foyer and discover a home designed for comfortable living and entertaining. Hardwood floors highlight the formal dining room, while a stunning full-wall stone propane fireplace creates a warm focal point in the formal living room. Continue into the spacious family room with sliders leading to the rear deck and backyard. The large island kitchen offers a breakfast bar, full appliance package with propane range and oven, and plenty of space to gather. Upstairs you'll find 4 total spacious bedrooms with an impressive Primary Suite featuring a sitting area and a HUGE walk-in closet! Need more room? The fully finished basement delivers with a built-in bar, additional recreation space and a separate extended living area, and the 5th Bedroom ideal for guests or family members wanting their own space. Step outside to the large rear deck overlooking a peaceful backyard that feels like your own private park! A dedicated fire pit area adds another great place to relax, entertain and enjoy the outdoors. Newer heating and A/C, an attached 2-car garage and plenty of living space complete the package. Don't miss this one--schedule your private showing today!
/u.realgeeks.media/lisamathena/LMG_LOGO_CMYK_REMINE-removebg-preview_(1).png)
Additional Information
- Area
- Chestnuthill Twp (13502)
- Subdivision
- Whispering Woods
- Taxes
- $7070
- School District
- Pleasant Valley
- Fireplaces
- 1
- Fireplace Description
- Gas/Propane
- Flooring
- Carpet, Hardwood, Tile/Brick, Vinyl
- Garage
- Yes
- Garage Spaces
- 2
- Exterior Features
- Gutter System
- Heating
- Forced Air
- Heating Fuel
- Other
- Cooling
- Central A/C
- Roof
- Fiberglass
- Utilities
- Cable TV Available, Electric Available, Phone Available, Propane
- Water
- Well
- Sewer
- On Site Septic
- Room Level
- Living Room: Main, Dining Room: Main, Kitchen: Main, Family Room: Main, Half Bath: Main, Breakfast Room: Main, Primary Bedroom: Upper 1, Primary Bathroom: Upper 1, Bedroom 2: Upper 1, Bedroom 3: Upper 1, Bedroom 4: Upper 1, Bathroom 2: Upper 1, Sitting Room: Upper 1, Foyer: Main, Kitchen: Lower 1, Bedroom 5: Lower 1, Bathroom 3: Lower 1, Game Room: Lower 1, Breakfast Room: Lower 1, Media Room: Lower 1
- Basement
- Yes
Mortgage Calculator
Listing courtesy of Keller Williams Real Estate. Contact: 5704212890