5728 Walker St, Philadelphia, PA 19135
- $229,900
- 3
- BD
- 2
- BA
- 1,088
- SqFt




- List Price
- $229,900
- Days on Market
- 0
- Status
- ACTIVE
- MLS#
- PAPH2656064
- Bedrooms
- 3
- Bathrooms
- 2
- Full Baths
- 2
- Living Area
- 1,088
- Lot Size (Acres)
- 0.03
- Style
- AirLite
- Year Built
- 1950
- County
- Philadelphia
- School District
- The School District Of Philadelphia
Property Description
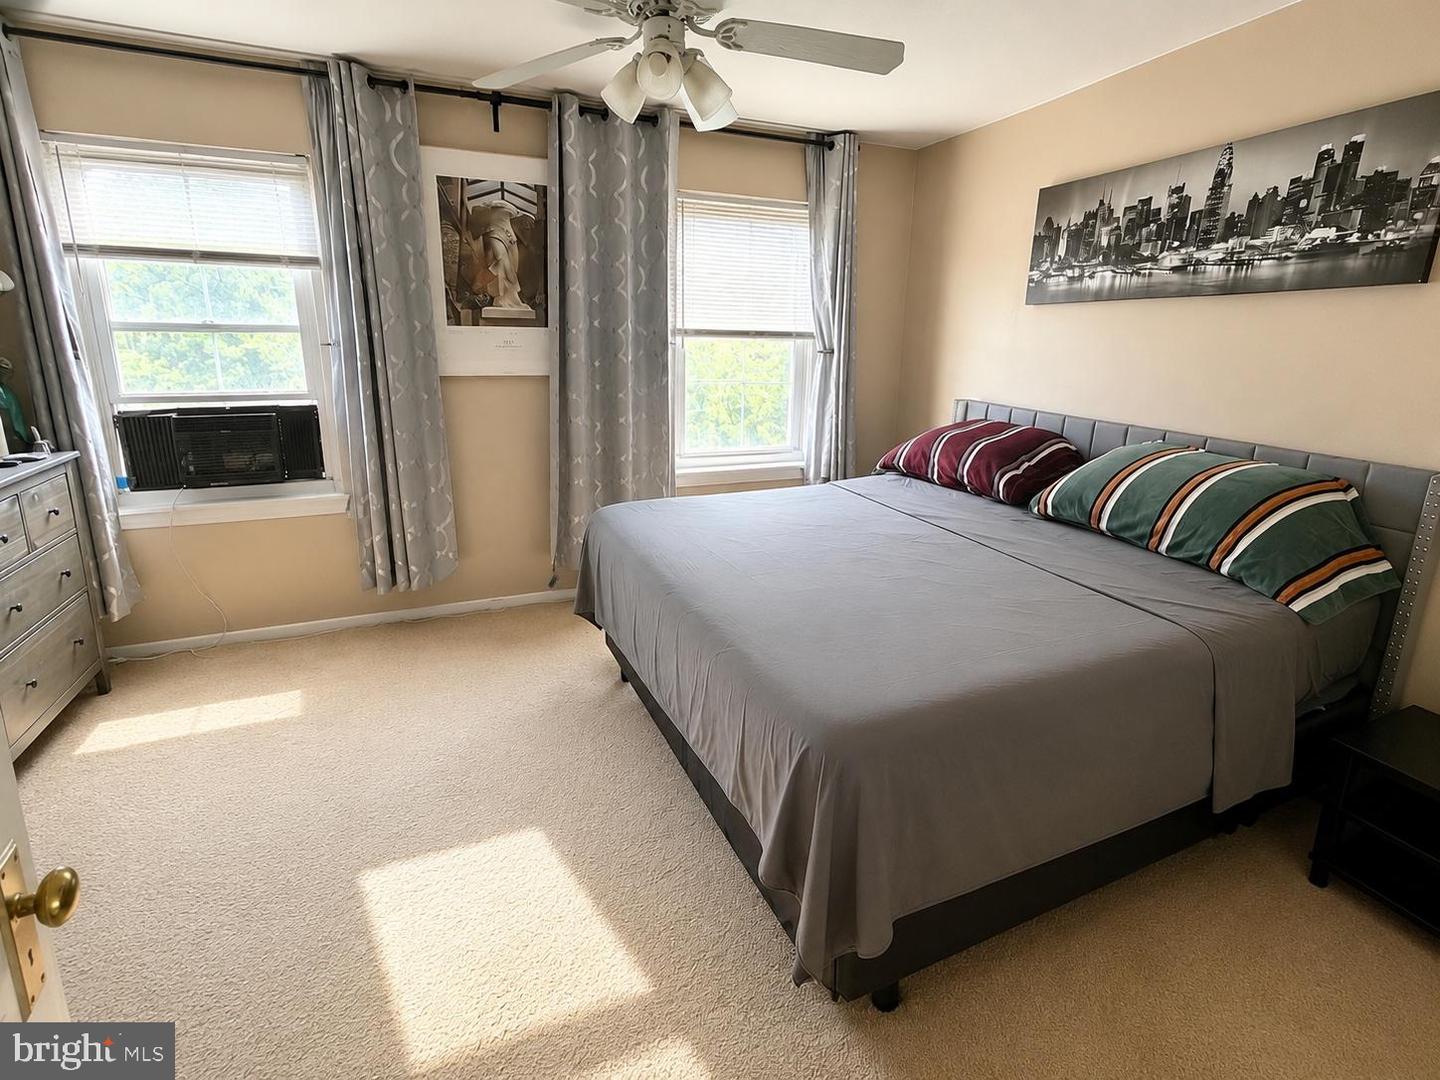
Check out this beautiful home, where all the big-ticket items are already done - just move in and unpack! This 3-bedroom, 2 full bath home features space, charm and location. Step inside to a bright and spacious living room flooded with natural light, then continue into the cheerful dining room—perfect for morning coffee, family dinners and gatherings. The updated kitchen is ready for your favorite recipes (or your favorite takeout), featuring a farmhouse sink, gas range and range hood, dishwasher, recessed lighting, and plenty of cabinet space. Exit the kitchen into a deep rear yard with a patio for grilling, relaxing, or entertaining, plus a grass area for anyone with a green thumb—or aspirations of having one. A detached one-car garage means no more hunting for a parking spot after a long day. Upstairs, the spacious primary bedroom offers plenty of room to spread out, while two additional bedrooms provide space for family, guests, or that home office you’ve been meaning to set up. The beautifully updated hall bath features a large vanity and a skylight that fills the room with natural sunshine. The finished basement adds even more living space and includes a second full bath complete with a Jacuzzi tub—the perfect place to soak, relax, and forget about your inbox for a while. And soo many upgrades - the roof was replaced in 2017, the heater is only a few months old, and there’s also a newer hot water heater. Conveniently located just minutes from Route 1, I-95, shopping, public transportation, this home checks all the boxes—and then a few more.
/u.realgeeks.media/lisamathena/LMG_LOGO_CMYK_REMINE-removebg-preview_(1).png)
Additional Information
- Area
- 19135 (19135)
- Subdivision
- Wissinoming
- Taxes
- $2770
- Interior Features
- Bathroom - Jetted Tub, Bathroom - Tub Shower, Wood Floors
- School District
- The School District Of Philadelphia
- Flooring
- Wood, Carpet, Solid Hardwood
- Garage
- Yes
- Garage Spaces
- 1
- Exterior Features
- Play Area
- Heating
- Forced Air
- Heating Fuel
- Natural Gas
- Cooling
- Central A/C
- Water
- Public
- Sewer
- Public Sewer
- Room Level
- Kitchen: Main, Dining Room: Main, Living Room: Main, Laundry: Lower 3, Family Room: Lower 3, Bathroom 2: Lower 3, Primary Bedroom: Upper 1, Bedroom 2: Upper 1, Bedroom 3: Upper 1, Bathroom 1: Upper 1
- Basement
- Yes
Mortgage Calculator
Listing courtesy of RE/MAX One Realty. Contact: (215) 379-1100