5419 Delancey St, Philadelphia, PA 19143
- $166,600
- 2
- BD
- 1
- BA
- 1,000
- SqFt




- List Price
- $166,600
- Days on Market
- 0
- Status
- ACTIVE
- MLS#
- PAPH2661008
- Bedrooms
- 2
- Bathrooms
- 1
- Full Baths
- 1
- Living Area
- 1,000
- Lot Size (Acres)
- 0.02
- Style
- Traditional
- Year Built
- 1910
- County
- Philadelphia
- School District
- Philadelphia City
Property Description
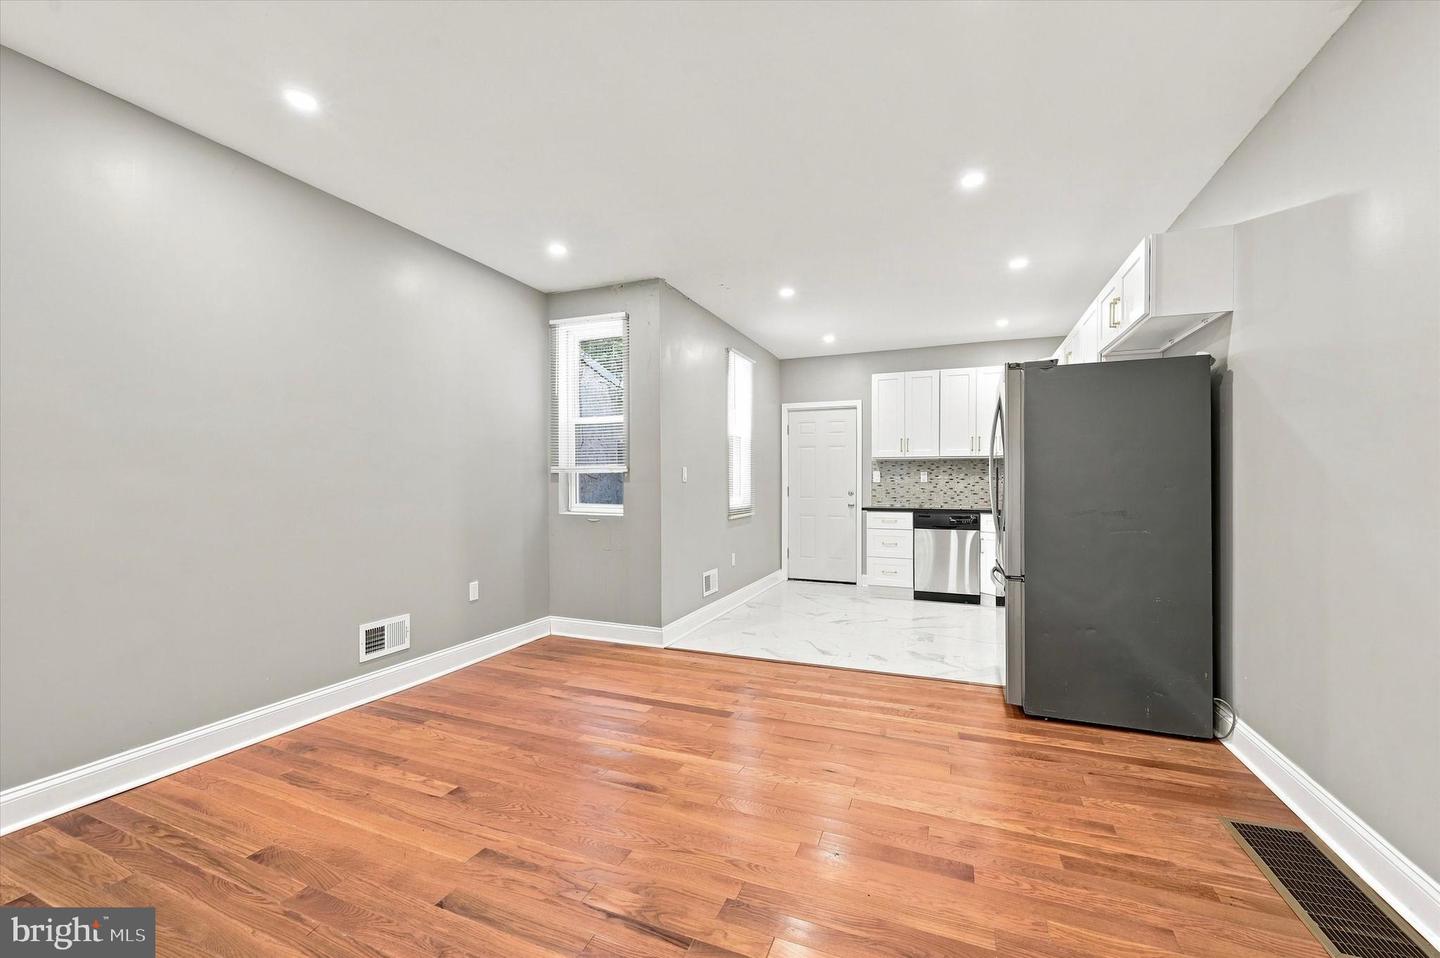
Welcome to 5419 Delancey St, a beautifully fully renovated 2-bedroom, 2-story rowhome in the Garden Court neighborhood of West Philadelphia. Thoughtfully updated from top to bottom, this home blends modern finishes with distinctive character and is ready for its next owner. Step inside to a bright, open-concept living space featuring hardwood flooring throughout, abundant natural light, and carefully selected designer touches. The renovated kitchen serves as the heart of the home, showcasing black galaxy granite countertops with subtle gold flecks, a sleek glass-tile backsplash, and stainless steel appliances, including a french-door refrigerator, microwave, and gas range. A hand-painted staircase provides a unique architectural accent and adds personality to the home's fresh, contemporary design. Beyond the finishes, the home has been comprehensively improved for comfortable, low-maintenance living, including a new forced warm-air heating system, inviting covered front porch, and easy-care concrete backyard—perfect for creating a private outdoor retreat. Located in the welcoming Garden Court community, you'll enjoy convenient access to neighborhood parks, the 52nd St and Market St corridors, public transportation, nearby universities, and major employment centers. Fully renovated, and move-in ready, 5419 Delancey St offers an opportunity to own a stylish, updated home in a convenient West Philadelphia location.
/u.realgeeks.media/lisamathena/LMG_LOGO_CMYK_REMINE-removebg-preview_(1).png)
Additional Information
- Area
- 19143 (19143)
- Subdivision
- Garden Court
- Taxes
- $1105
- Interior Features
- Floor Plan - Open, Kitchen - Eat-In, Recessed Lighting, Upgraded Countertops, Window Treatments, Wood Floors
- School District
- Philadelphia City
- Flooring
- Ceramic Tile, Hardwood
- Exterior Features
- Sidewalks, Street Lights
- Heating
- Forced Air
- Heating Fuel
- Electric
- Cooling
- None
- Water
- Public
- Sewer
- Public Sewer
- Basement
- Yes
Mortgage Calculator
Listing courtesy of Howard Hanna Real Estate Services. Contact: 2156432500