101 Oak Dr, Camp Hill, PA 17011
- $389,900
- 4
- BD
- 4
- BA
- 1,832
- SqFt








- List Price
- $389,900
- Days on Market
- 0
- Status
- COMING SOON
- MLS#
- PAYK2109640
- Bedrooms
- 4
- Bathrooms
- 4
- Full Baths
- 3
- Half Baths
- 1
- Living Area
- 1,832
- Lot Size (Acres)
- 0.52
- Style
- Split Level, Raised Ranch/Rambler
- Year Built
- 1962
- County
- York
- School District
- West Shore
Property Description
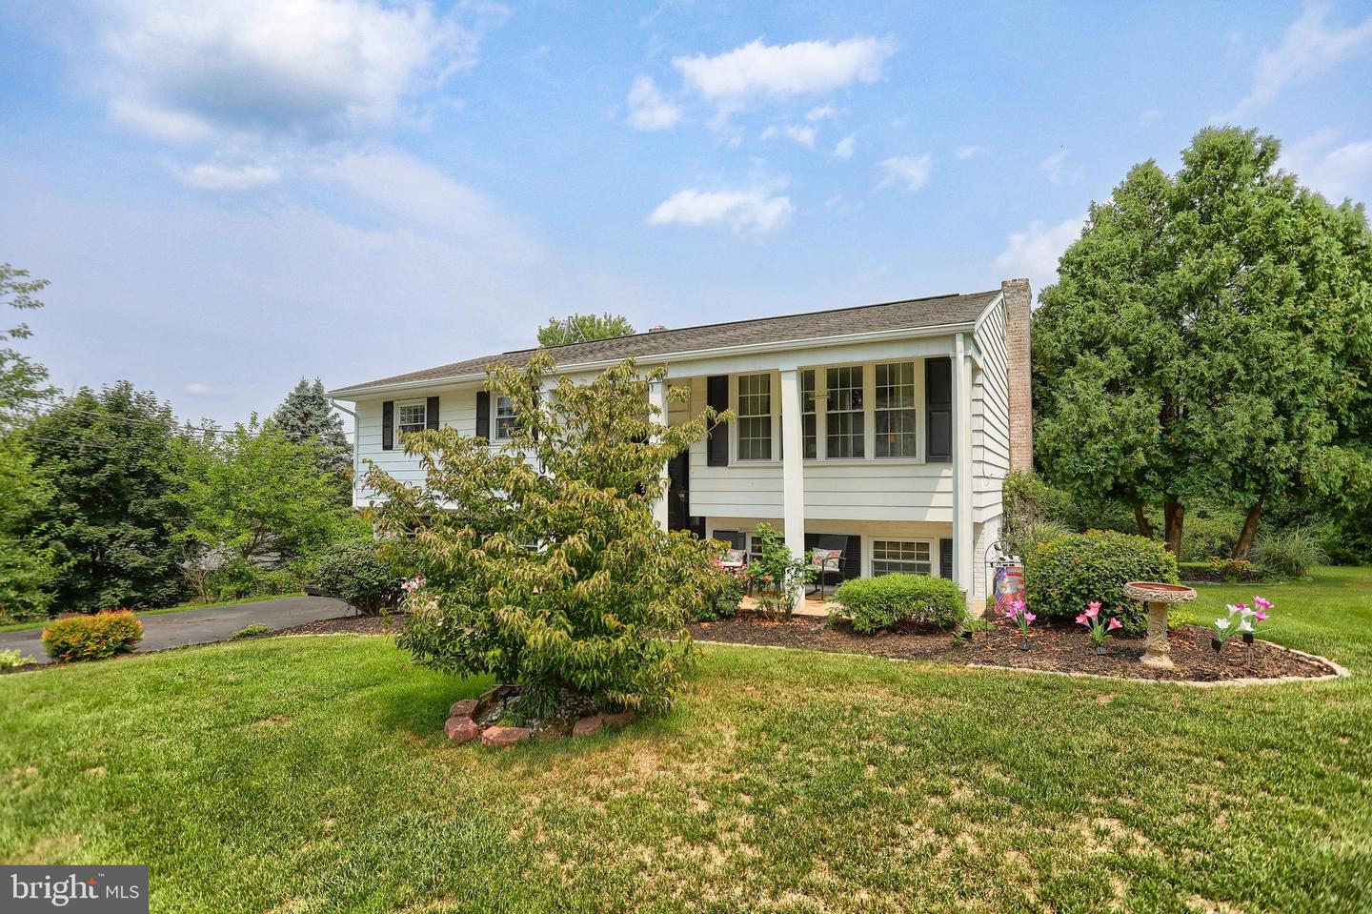
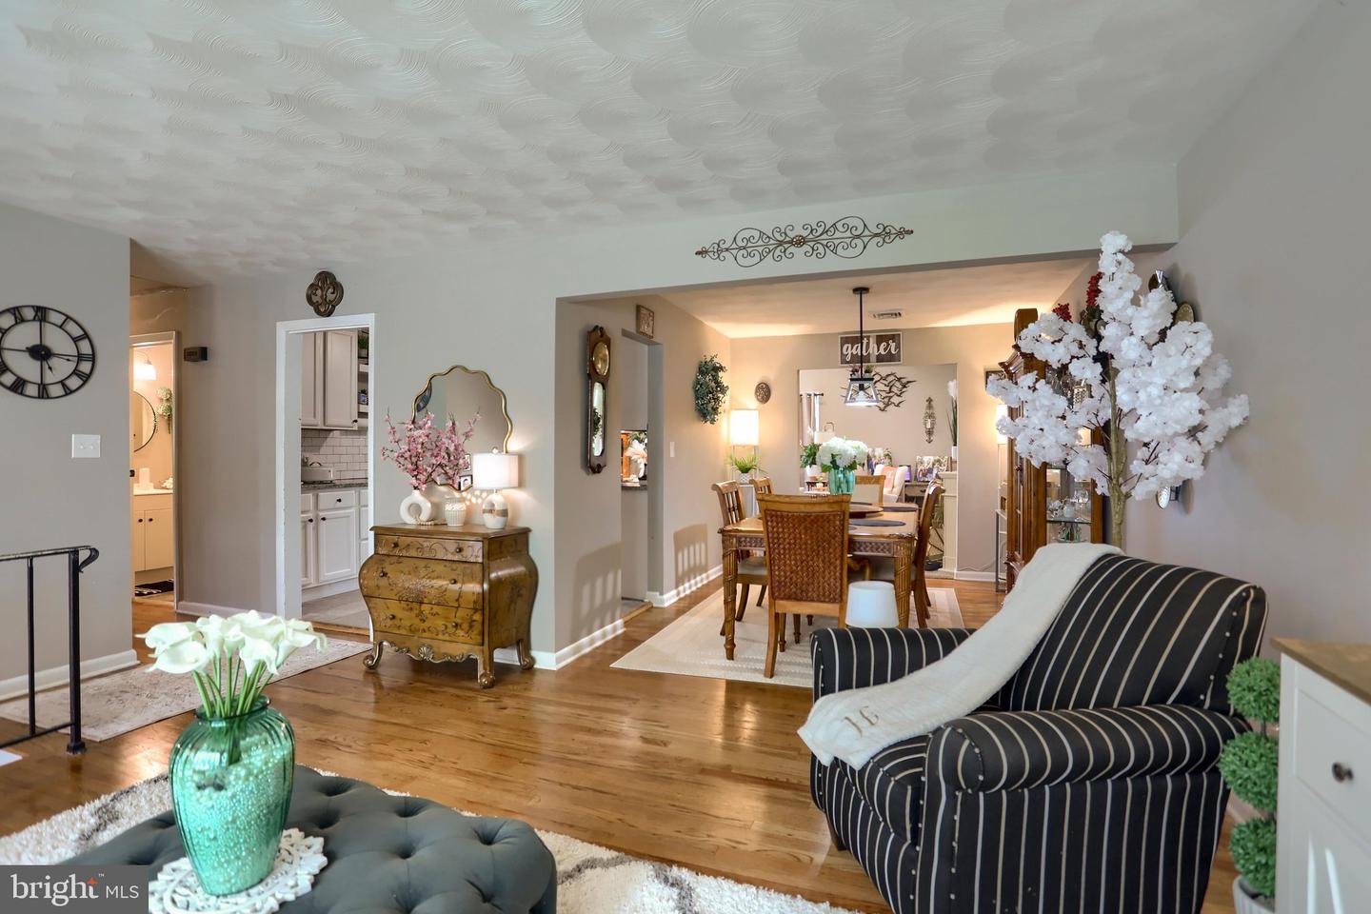
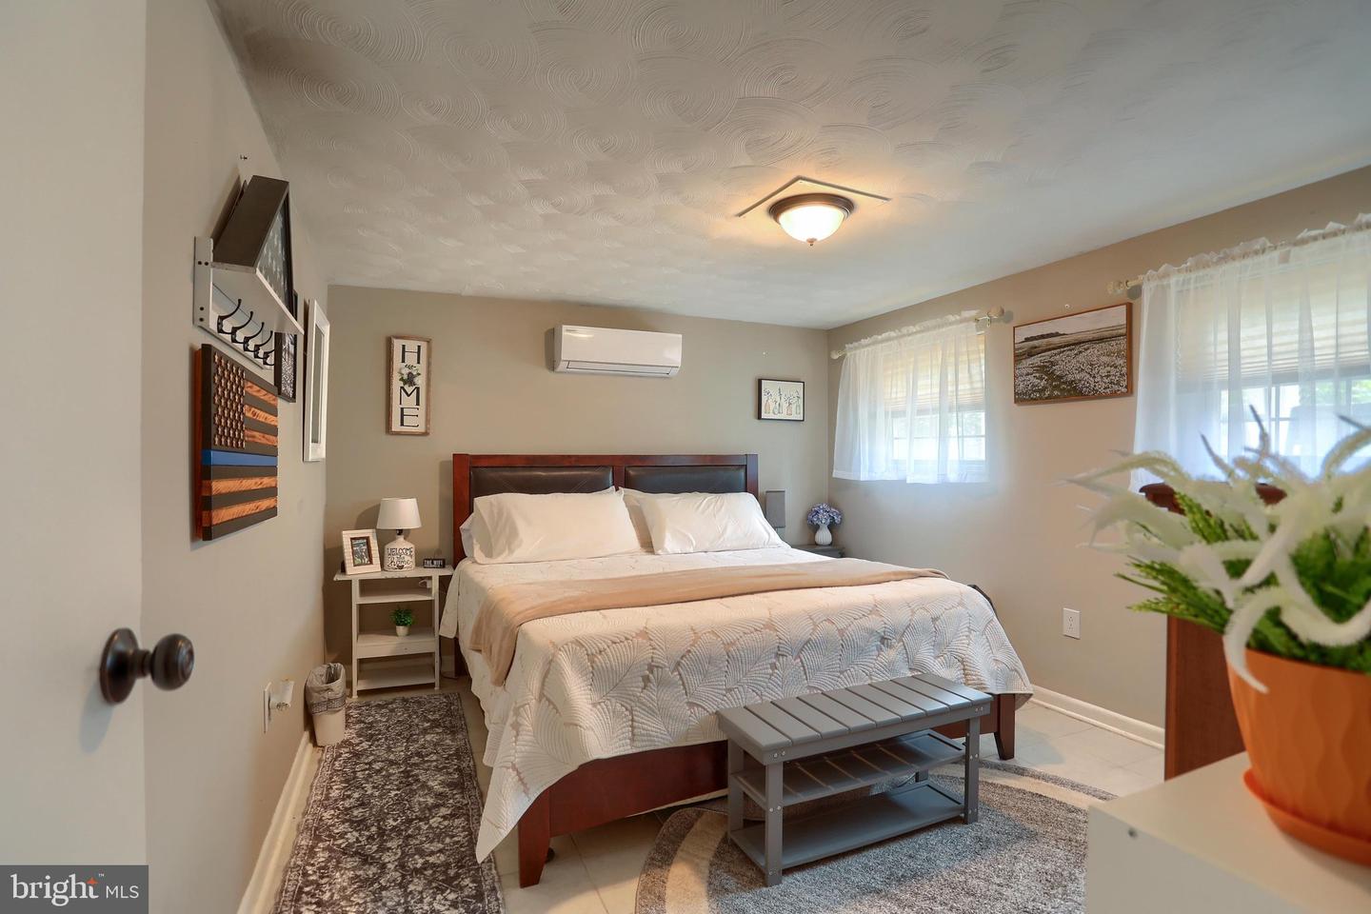
Welcome to 101 Oak Dr in Camp Hill. This spacious 4 bedroom, 3.5 bath home sits on a 0.52-acre lot and offers a flexible layout with plenty of room throughout. The main level features 3 bedrooms and 3 full bathrooms, along with two separate living areas, a dining room, and the kitchen. The multiple living spaces provide room for everyday living, entertaining, or creating a dedicated space for different needs. The lower level offers even more usable space with a family room, an additional bedroom, extra finished space, and a walk-in mudroom. The lower level could easily accommodate guests, a home office, recreation area, hobbies, or additional storage. There is also plenty of room to organize coats, shoes, outdoor items, and everyday belongings in the walk-in mudroom. This home is conveniently located in Camp Hill, with easy access to nearby shopping, dining, parks, schools, and major roadways, while still offering a spacious lot and plenty of room inside and out. You won't want to miss this, schedule your showing today!
/u.realgeeks.media/lisamathena/LMG_LOGO_CMYK_REMINE-removebg-preview_(1).png)
Additional Information
- Area
- Fairview Twp (15227)
- Subdivision
- Fairview Twp
- Taxes
- $3702
- Interior Features
- Carpet, Ceiling Fan(s), Family Room Off Kitchen, Formal/Separate Dining Room, Primary Bath(s), Wood Floors, Upgraded Countertops
- School District
- West Shore
- Garage
- Yes
- Garage Spaces
- 1
- Exterior Features
- Exterior Lighting
- Heating
- Heat Pump(s)
- Heating Fuel
- Electric
- Cooling
- Central A/C
- Water
- Public
- Sewer
- Public Sewer
- Room Level
- Living Room: Main, Kitchen: Main, Dining Room: Main, Family Room: Main, Primary Bedroom: Main, Bedroom 3: Main, Bedroom 2: Main, Family Room: Lower 1, Bonus Room: Lower 1, Bedroom 4: Lower 1, Bedroom 5: Lower 1, Mud Room: Lower 1
- Basement
- Yes
Mortgage Calculator
Listing courtesy of Coldwell Banker Realty. Contact: 7177614800