600 Glen Dr, Manchester, PA 17345
- $229,900
- 3
- BD
- 3
- BA
- 1,344
- SqFt










- List Price
- $229,900
- Days on Market
- 0
- Status
- ACTIVE
- MLS#
- PAYK2110406
- Bedrooms
- 3
- Bathrooms
- 3
- Full Baths
- 2
- Half Baths
- 1
- Living Area
- 1,344
- Style
- Colonial
- Year Built
- 2004
- County
- York
- School District
- Northeastern York
Property Description
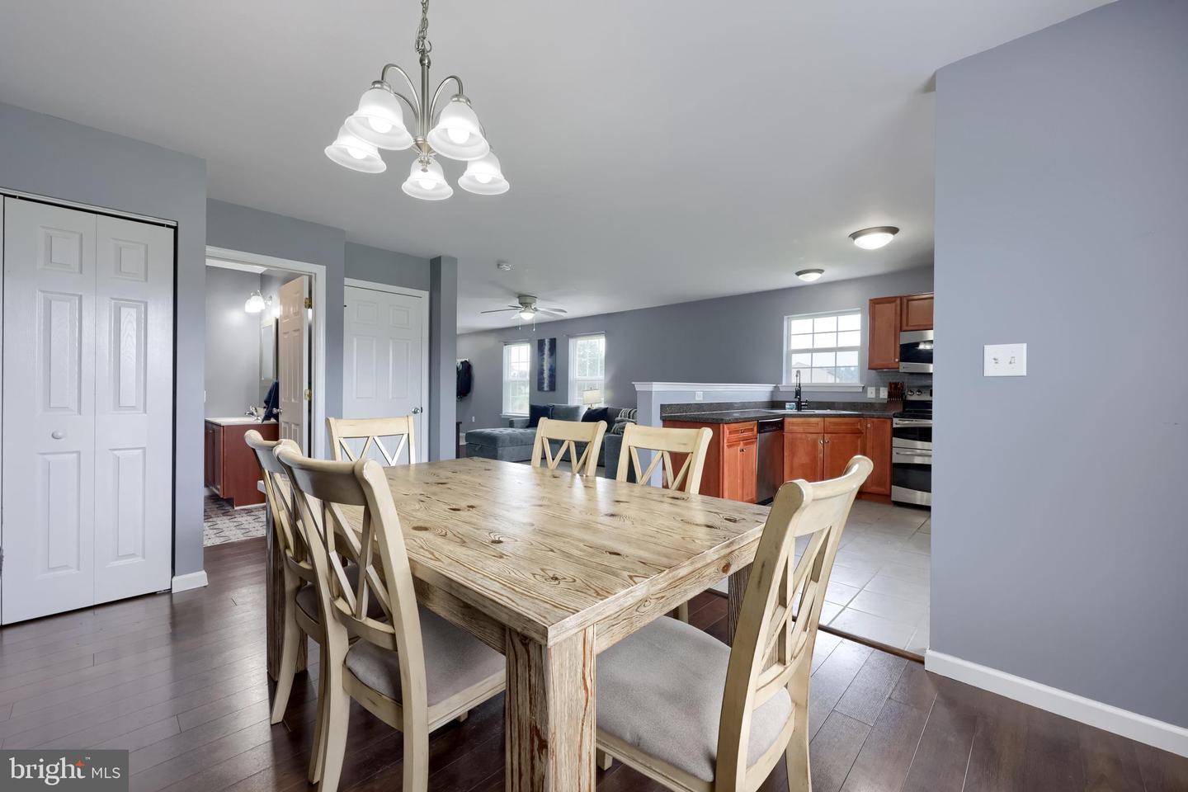
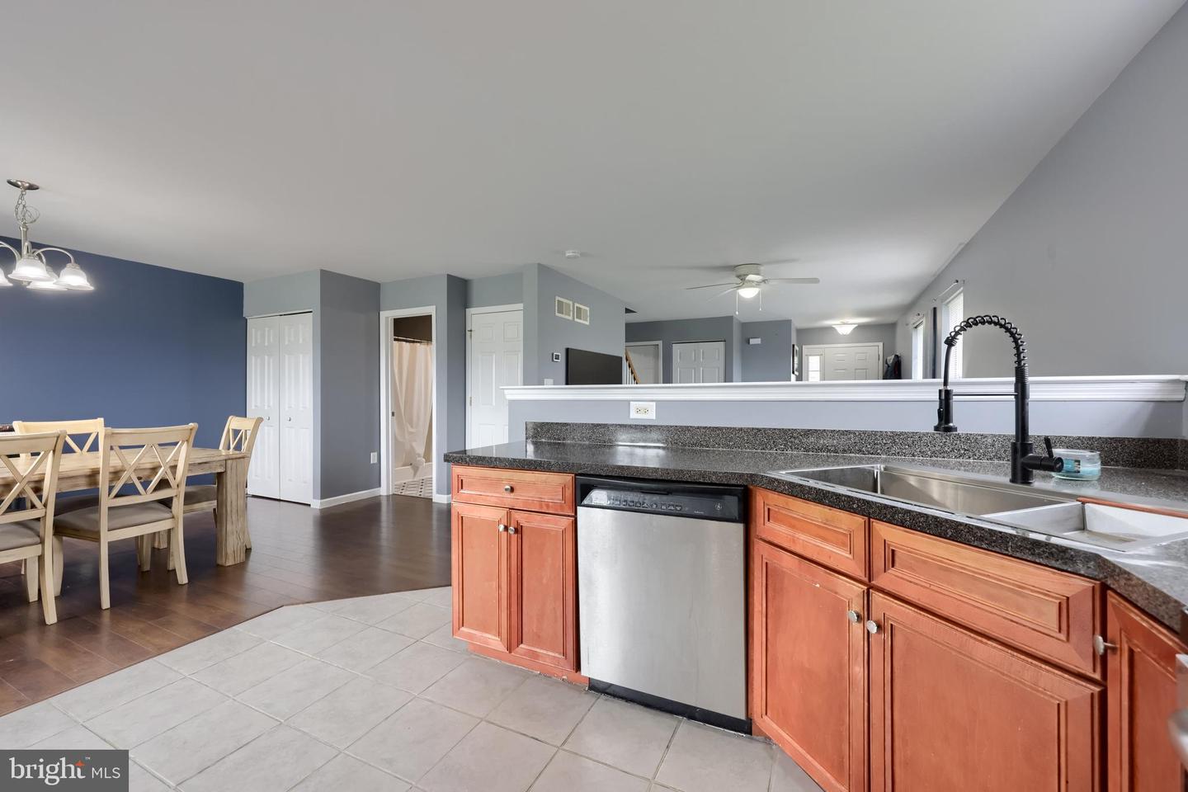
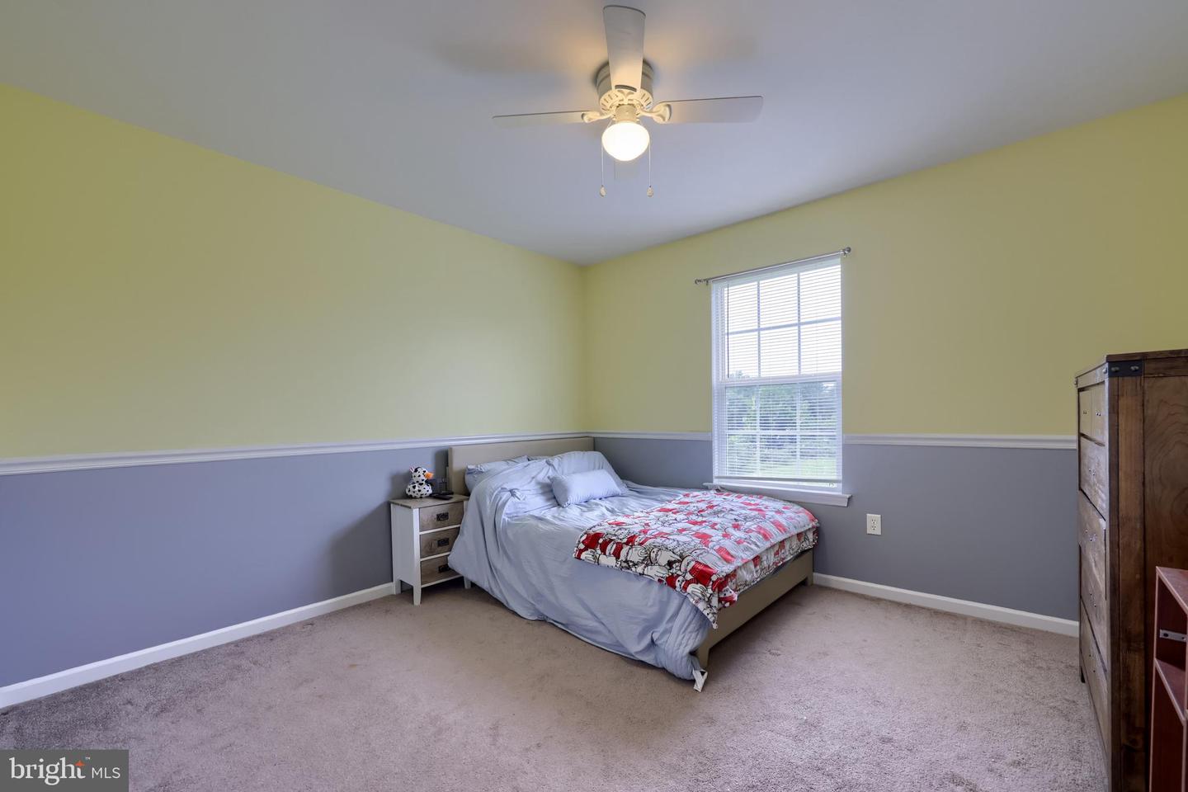
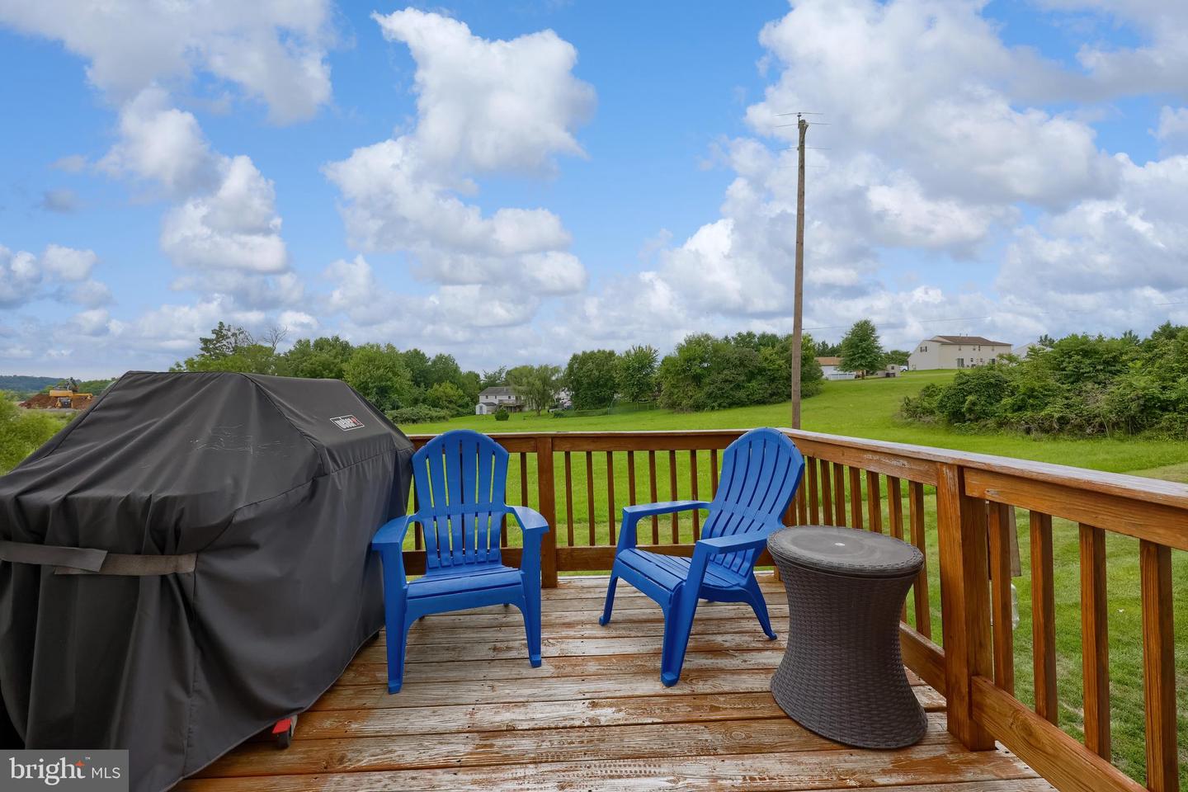
Welcome to Orchard Glen! This wonderful end-unit home is move-in ready and offers a bright, open layout with a fully finished lower level. Located in a desirable community featuring a walking path and playground, this home provides both comfort and convenience. End unit & close to overflow parking! Upon entry, the spacious living room flows seamlessly into the kitchen and dining area, creating a great space for everyday living and entertaining. The kitchen provides access to the rear deck—perfect for outdoor dining or relaxing evenings. A formal dining room is conveniently located adjacent to the kitchen. A full bath and laundry room complete the main level. Upstairs, you’ll find three nicely sized bedrooms and an additional full bath. The fully finished lower level adds valuable living space with half bath & access to a rear patio. This versatile area is ideal for a family room, home office, hobby space, gym, or playroom. Enjoy low-maintenance living in a great community setting—welcome home!
/u.realgeeks.media/lisamathena/LMG_LOGO_CMYK_REMINE-removebg-preview_(1).png)
Additional Information
- Area
- East Manchester Twp (15226)
- Subdivision
- Orchard Glen Condos
- Taxes
- $3927
- Condo Fee
- $135
- Interior Features
- Bathroom - Tub Shower, Bathroom - Walk-In Shower, Carpet, Ceiling Fan(s), Dining Area, Family Room Off Kitchen, Floor Plan - Open, Formal/Separate Dining Room
- Amenities
- Jog/Walk Path, Tot Lots/Playground
- School District
- Northeastern York
- High School
- Northeastern Senior
- Flooring
- Vinyl, Carpet
- Garage
- Yes
- Garage Spaces
- 2
- Community Amenities
- Jog/Walk Path, Tot Lots/Playground
- Heating
- Forced Air
- Heating Fuel
- Natural Gas
- Cooling
- Central A/C
- Roof
- Shingle
- Water
- Public
- Sewer
- Public Sewer
- Room Level
- Foyer: Main, Living Room: Main, Kitchen: Main, Dining Room: Main, Full Bath: Main, Laundry: Main, Bedroom 1: Upper 1, Bedroom 2: Upper 1, Bedroom 3: Upper 1, Full Bath: Upper 1, Recreation Room: Lower 1, Family Room: Lower 1, Half Bath: Lower 1
- Basement
- Yes
Mortgage Calculator
Listing courtesy of Keller Williams Keystone Realty. Contact: 7177555599