Share this with your friends


(302) 236-6232
The Lisa Mathena Group, Inc.
5703 Dogwood Tree Ln, Mineral, VA 23117
- $629,900
- 4
- BD
- 3
- BA
- 3,347
- SqFt




- List Price
- $629,900
- Status
- COMING SOON
- MLS#
- VASP2046380
- Bedrooms
- 4
- Bathrooms
- 3
- Full Baths
- 3
- Living Area
- 3,347
- Lot Size (Acres)
- 1.19
- Style
- Ranch, Craftsman
- Year Built
- 2024
- County
- Spotsylvania
- School District
- Spotsylvania County Public Schools
Property Description
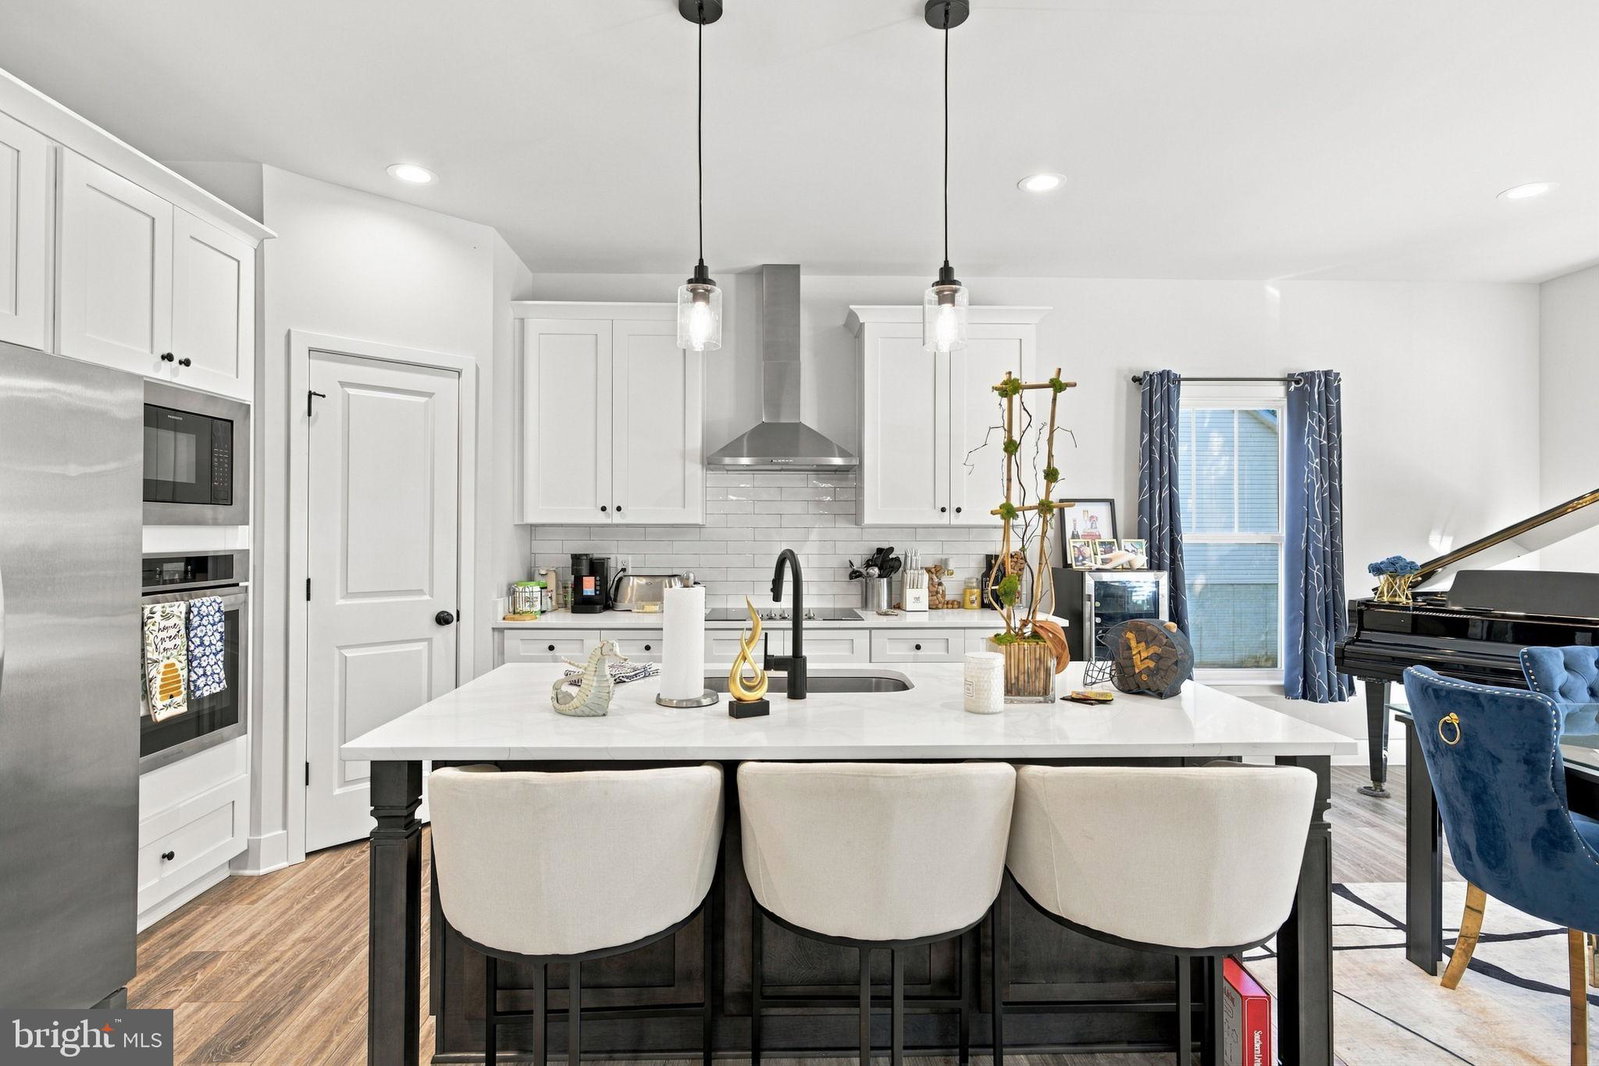
Great Location! This stunning home features a fully finished lower level with craftsman finishes throughout, creating the perfect environment for family and friends to gather. As you enter through the craftsman-style front porch, you'll find an open-concept family room with vaulted ceilings and luxury vinyl plank flooring throughout the main floor. The kitchen showcases craftsman finishes and comes complete with soft close, white shaker-style cabinets, stainless steel appliances including a wall oven, built-in microwave, cooktop range, under-mount stainless sink, and quartz countertops, making cooking an absolute pleasure. Take in the beautiful views from the Composite back deck. The spacious primary suite features 2 closets, dual vanities, and a large shower. A separate mudroom and laundry room provide the ideal space for shoes, backpacks, and coats. Spacious, fully finished walkout basement includes a media room, large bedroom, full bath, huge rec room, and plenty of storage. Wyndemere has common areas with something for the whole family, Enjoy basketball, tennis, pickleball, a boat ramp to drop your boat, and slips are available for lease at a very reasonable price. Enjoy being minutes to restaurants, wineries, breweries, grocery, ice cream, and more. Don't miss this chance at a great house in a great neighborhood. Make your dream of living the lake life a reality.
/u.realgeeks.media/lisamathena/LMG_LOGO_CMYK_REMINE-removebg-preview_(1).png)
Additional Information
- Subdivision
- Wyndemere
- HOA Fee
- $580
- Interior Features
- Some Carpeting, Ceiling Fans, Chair Railings, Dining Combo, Dining Combo, Dining Combo, Crown Molding, Separate Dining Room, Entry Level Bedroom, Family Room Off Kitchen, Open Floor Plan, Gourmet Kitchen, Kitchen Island, Pantry, Recessed Lighting, Soaking Tub, Tub Shower, Upgraded Countertops, Wainscoting, Walk-In Closet(s), Shower Stall
- School District
- Spotsylvania County Public Schools
- Elementary School
- Livingston
- Middle School
- Post Oak
- High School
- Spotsylvania
- Fireplaces
- 1
- Flooring
- Tile, Carpet, Vinyl
- Garage Spaces
- 2
- Heating
- Heat Pump
- Cooling
- Central Air
- Roof
- Architectural
- Water
- Well
- Sewer
- Septic Tank
- Basement
- Finished, Exterior Entry, Walkout
Mortgage Calculator
Listing courtesy of kwLakeside Real Estate. Contact: