70 Arrowhead Rdg, Hedgesville, WV 25427
- $399,900
- 4
- BD
- 3
- BA
- 1,599
- SqFt




- List Price
- $399,900
- Days on Market
- 2
- Status
- ACTIVE
- MLS#
- WVBE2053752
- Bedrooms
- 4
- Bathrooms
- 3
- Full Baths
- 3
- Living Area
- 1,599
- Lot Size (Acres)
- 0.22
- Style
- Contemporary
- Year Built
- 1996
- County
- Berkeley
- School District
- Berkeley County Schools
Property Description
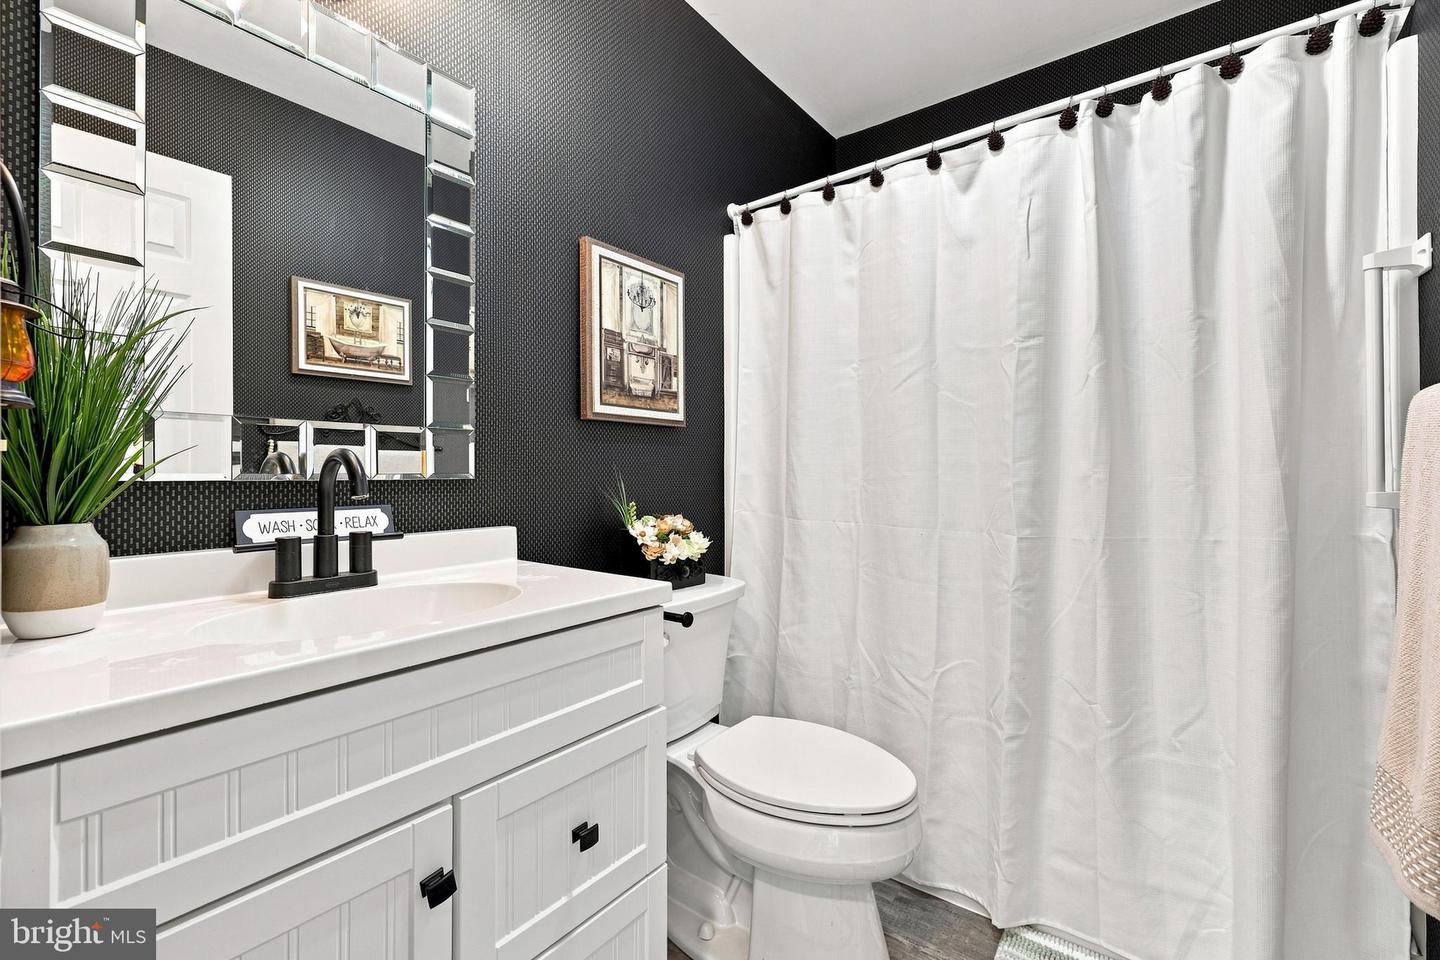
Nestled in The Woods Resort, this beautifully appointed 4-bedroom, 3-bath villa offers spacious living, gorgeous views, and exceptional indoor and outdoor spaces. The main level features Bedroom 1 with a ceiling fan and a convenient hall bath with a single-bowl vanity. Down the hall, the spacious dining room showcases a vaulted ceiling, while the inviting living room boasts a corner gas fireplace accented with wood detailing and access to the rear deck and screened porch—perfect for relaxing or entertaining. The generously sized kitchen features a vaulted ceiling, recessed lighting, and sleek black stainless-steel appliances. The primary suite offers gorgeous views and a private ensuite bath complete with a double-bowl vanity and shower. The finished lower level provides a large recreation room, additional bedrooms, a full hall bath with a single-bowl vanity, and walkout access to the covered patio. A basement and 2-car garage add valuable storage and convenience. Residents of The Woods Resort enjoy an array of amenities, including a golf course, two outdoor pools, an indoor pool, and a sports center, making this villa an ideal retreat for both everyday living and resort-style enjoyment.
/u.realgeeks.media/lisamathena/LMG_LOGO_CMYK_REMINE-removebg-preview_(1).png)
Additional Information
- Subdivision
- The Woods
- Taxes
- $2552
- HOA Fee
- $200
- HOA Frequency
- Quarterly
- Condo Fee
- $375
- Amenities
- Swimming Pool, Tennis Courts, Golf Course, Recreational Center
- School District
- Berkeley County Schools
- Fireplaces
- 1
- Garage
- Yes
- Garage Spaces
- 2
- Community Amenities
- Swimming Pool, Tennis Courts, Golf Course, Recreational Center
- Heating
- Heat Pump(s)
- Heating Fuel
- Electric
- Cooling
- Central A/C
- Water
- Public
- Sewer
- Public Sewer
- Room Level
- Foyer: Main, Bedroom 2: Main, Bathroom 2: Main, Laundry: Main, Dining Room: Main, Kitchen: Main, Living Room: Main, Primary Bedroom: Main, Primary Bathroom: Main, Recreation Room: Lower 1, Bedroom 3: Lower 1, Bathroom 3: Lower 1, Bedroom 4: Lower 1, Storage Room: Lower 1, Utility Room: Lower 1
- Basement
- Yes
Mortgage Calculator
Listing courtesy of RE/MAX Real Estate Group. Contact: