1037 Elton Avenue, Baltimore, MD 21224
- $229,950
- 1,512
- SqFt




- Sold Price
- $229,950
- List Price
- $229,950
- Closing Date
- Nov 21, 2025
- Days on Market
- 6
- Status
- CLOSED
- MLS#
- MDBC2144754
- Living Area
- 1,512
- Style
- Colonial
- Year Built
- 1944
- County
- Baltimore
- School District
- Baltimore County Public Schools
Property Description
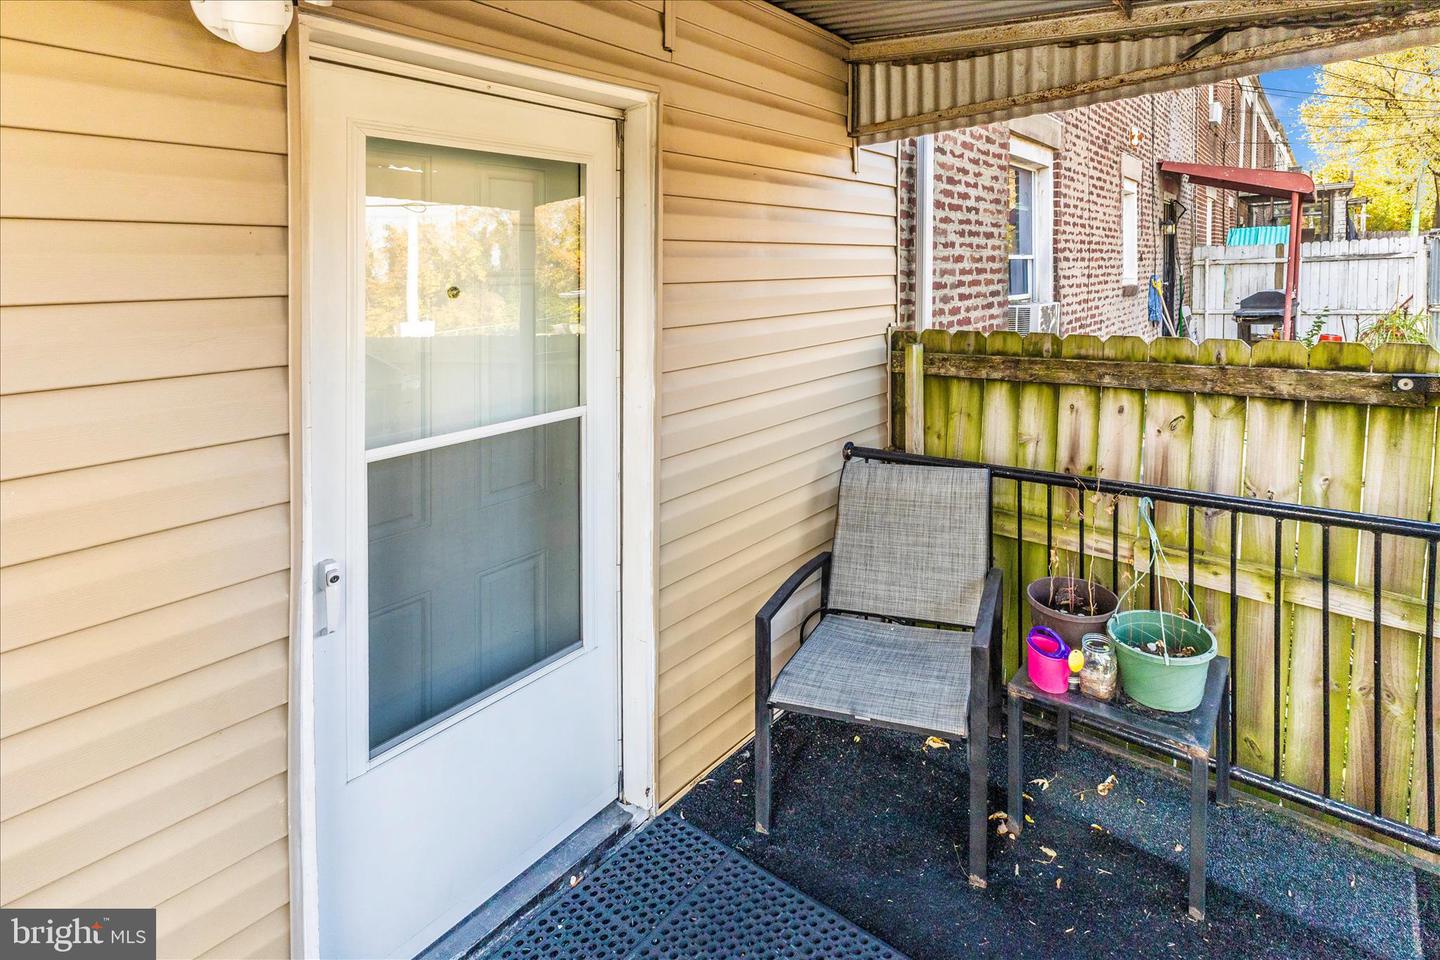
Built in 1944, this Colonial-style Duplex has been well maintained, showcasing a blend of classic architecture and contemporary living. Step inside to discover a warm and inviting interior, where you'll find hardwood floors throughout the main living areas. The efficient layout ensures your tenants can maximize the space. The living spaces are complemented by ceramic tile and laminate flooring, providing both style and practicality. The property features a basement with an outside entrance, offering convenient access to the laundry area, and includes a washer and dryer, making laundry a breeze. Parking at the rear of the property is a huge plus with a detached carport, a concrete driveway, and ample off-street options, ensuring that you and your guests always have a place to park. With the convenience of nearby public transportation and near by shopping, this is a great place to call home or add to your investment portfolio.
/u.realgeeks.media/lisamathena/LMG_LOGO_CMYK_REMINE-removebg-preview_(1).png)
Additional Information
- Subdivision
- Berkshire
- Taxes
- $2425
- Stories
- 2
- Interior Features
- Dining Area, Kitchen - Table Space, Other, Window Treatments, Wood Floors
- School District
- Baltimore County Public Schools
- Flooring
- Ceramic Tile, Hardwood, Laminated, Laminate Plank
- Exterior Features
- Sidewalks
- Heating
- Forced Air
- Heating Fuel
- Natural Gas
- Cooling
- Central A/C
- Roof
- Built-Up
- Utilities
- Cable TV Available, Electric Available, Natural Gas Available, Phone Available, Sewer Available, Water Available
- Water
- Public
- Sewer
- Public Sewer
- Basement
- Yes
Mortgage Calculator
Listing courtesy of Samson Properties. Contact:
Selling Office: .