Share this with your friends


(302) 236-6232
The Lisa Mathena Group, Inc.
4338 Leland St, Chevy Chase, MD 20815
- $3,050,000
- 5
- BD
- 5
- BA
- 4,846
- SqFt




- Sold Price
- $3,050,000
- List Price
- $3,095,000
- Closing Date
- Jul 17, 2026
- Status
- CLOSED
- MLS#
- MDMC2231920
- Bedrooms
- 5
- Bathrooms
- 5
- Full Baths
- 4
- Half Baths
- 1
- Living Area
- 4,846
- Lot Size (Acres)
- 0.16
- Style
- Colonial
- Year Built
- 2016
- County
- Montgomery
- School District
- Montgomery County Public Schools
Property Description
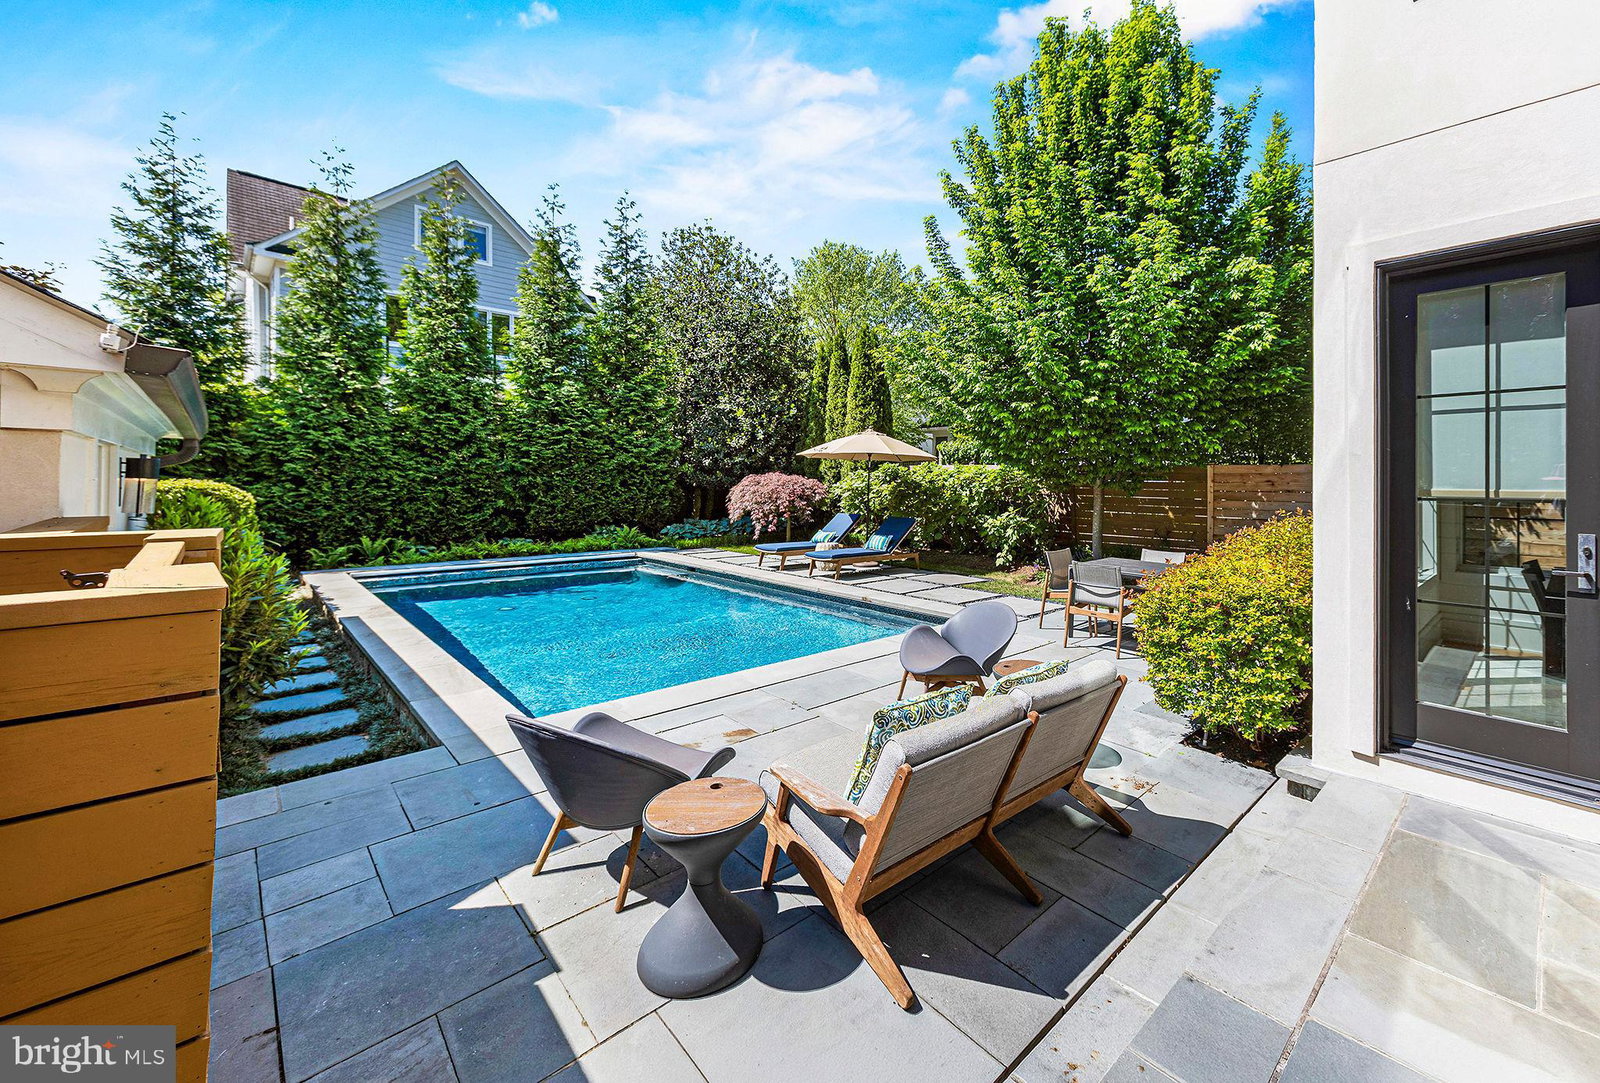
Exquisitely built by award-winning local builder Chase Builders at the gateway of the Town of Chevy Chase, this exceptional & pristine residence offers the perfect balance of urban convenience and the charm of a delightful community. Enjoy a coveted walk score of 91, just moments to downtown Bethesda, while surrounded by a tranquil oasis setting complete with a resort-style pool and professionally landscaped grounds designed for ultimate privacy. Thoughtfully curated interiors showcase quiet luxury across three finished levels, featuring the finest craftsmanship and high-end designer finishes throughout. No detail has been spared in the execution of this remarkably built residence. The main level seamlessly blends elegant formal living and dining rooms with comfortable everyday living spaces, thoughtfully designed for both sophisticated entertaining and relaxed daily living. Stunning designer finishes and abundant natural light complement the spectacular chef’s kitchen, great room, butler’s pantry, private office, and spacious mudroom with convenient direct access from the driveway. The upper level features a stunning primary suite that offers a true private retreat, highlighted by a spa-inspired bath with luxurious finishes, refined designer details, and a serene atmosphere designed for relaxation and comfort. Three additional secondary bedrooms and two full baths provide exceptional accommodations for family and guests. A conveniently located laundry room offers outstanding functionality, complete with wonderful storage and thoughtfully designed organizational space. The expansive lower level is equally impressive, complete with a recreation room, bar area, exercise room, two dedicated office workstations, guest suite, abundant storage, and flexible spaces for work and leisure. Additional highlights include an integrated Sonos sound system and speakers throughout the home Enjoy the exceptional lifestyle & amenities and comprehensive resident services offered by the Town of Chevy Chase. There's the beloved Farm Woman's Cooperative Market, neighborhood parks, The Lawton Community Center, and direct access to the scenic Capital Crescent Trail. Just moments away, downtown Bethesda offers premier shopping, acclaimed dining, and luxury fitness destinations, including Equinox Bethesda and The St. James Performance Club. Commuting is effortless with nearby access to the Bethesda Metro Station, 495 & 270 highways, and all three major airports serving the Washington metropolitan area.
/u.realgeeks.media/lisamathena/LMG_LOGO_CMYK_REMINE-removebg-preview_(1).png)
Additional Information
- Subdivision
- Chevy Chase
- Interior Features
- Gourmet Kitchen, Breakfast Area, Kitchen Island, Separate Dining Room, Eat-in Kitchen, Dining Combo, Wood Floors, Bath in Primary Bedroom, Open Floor Plan, Tub Shower, Soaking Tub, Walk-In Shower, Walk-In Pantry, Some Carpeting, Crown Molding, Family Room Off Kitchen, Formal Dining, Country Kitchen, Pantry, Recessed Lighting, Walk-In Closet(s), Window Treatments
- School District
- Montgomery County Public Schools
- Elementary School
- Chevy Chase
- Middle School
- Silver Creek
- High School
- Bethesda-Chevy Chase
- Fireplaces
- 1
- Flooring
- Hardwood
- Garage Spaces
- 1
- Exterior Features
- Awning(s), Extensive Hardscape, Lighting, Sprinkler System, Storage, Sidewalk, Sprinkler System
- Heating
- Zoned, Forced Air
- Cooling
- Central Air, Zoned
- Roof
- Asphalt, Metal
- Utilities
- Cable Available
- Water
- Public
- Sewer
- Public Sewer
- Basement
- Connecting Stairway, Finished, Heated, Improved
Mortgage Calculator
Listing courtesy of Long & Foster Real Estate, Inc.. Contact:
Selling Office: Long & Foster Real Estate, Inc..